The Process
Get started
A deposit of 1000€ starts the process and will be deducted from the total cost.
Land verification
Together with the designated Case Study House architect, we verify with the local municipality that your plot meets the requirements for building the House.
Refining the vision
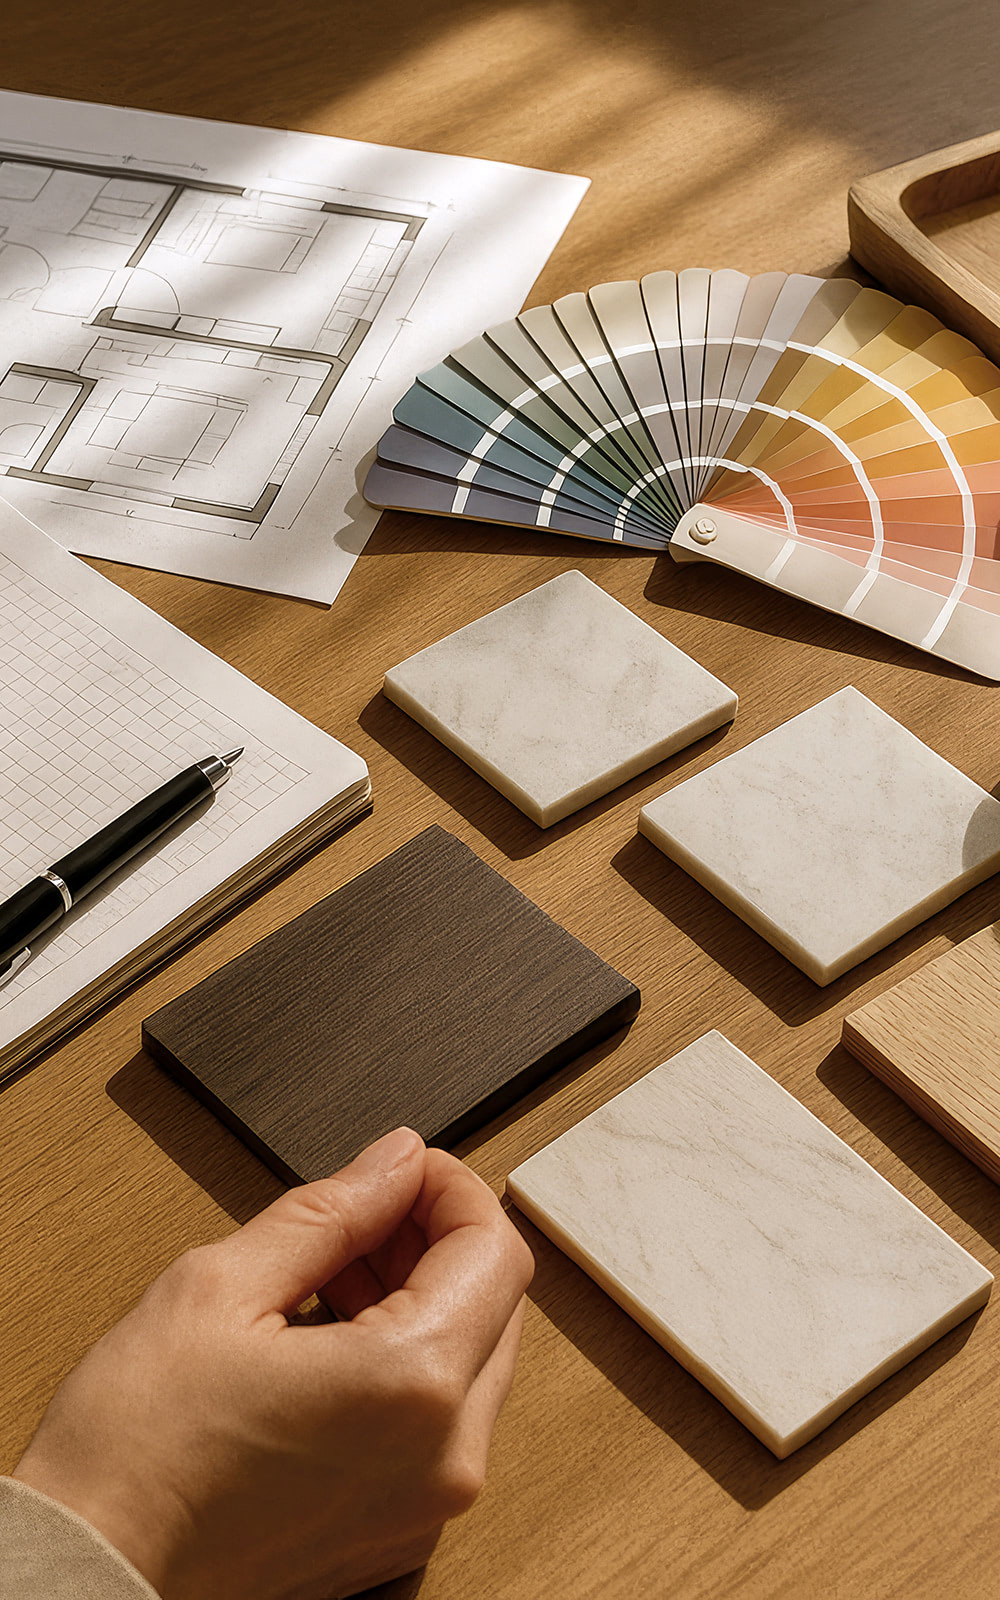
Your house comes equipped with core features, with the option to enhance it through the selection of add-ons that keep choosing simple. We update the plans to include these additions and adjust the design to fit your land.
Approval
We submit the final project to the municipality for approval.
Construction
Once the project is approved, we set the start date for construction.
Tailored touches
Customization doesn’t have to be complicated. Start with a house that is already exceptional, then elevate it with a few handpicked options to add comfort, character, and convenience where you want most.
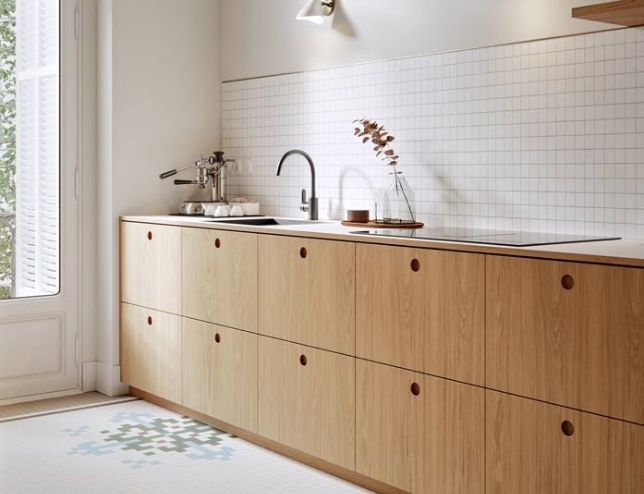
A kitchen upgrade
Elevate your cooking area with Gaggenau appliances.
A bathroom upgrade
Indulge in refined design with Agape finishes.
Sound & entertainment
An audio system, home entertainment, or both.
Furnished
Unique vintage-inspired pieces curated for your home.
A pool
A cool escape for summer afternoons.
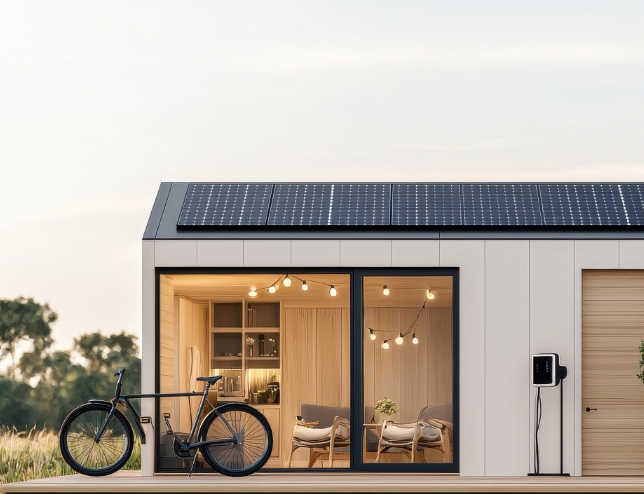
Electric vehicle charging station
for future-ready living.
Landscaping design and implementation
Outdoor spaces that complement your home.
Underfloor heating
for cozier winter mornings
A fireplace
The collection
Tailor a Case Study House to your land or select one in its complete form.
#1
The Essential House
covered size: 140m2
# bedrooms: 2 – 3
# bathrooms: 2
floors: 1
Architect Ernesto Pereira
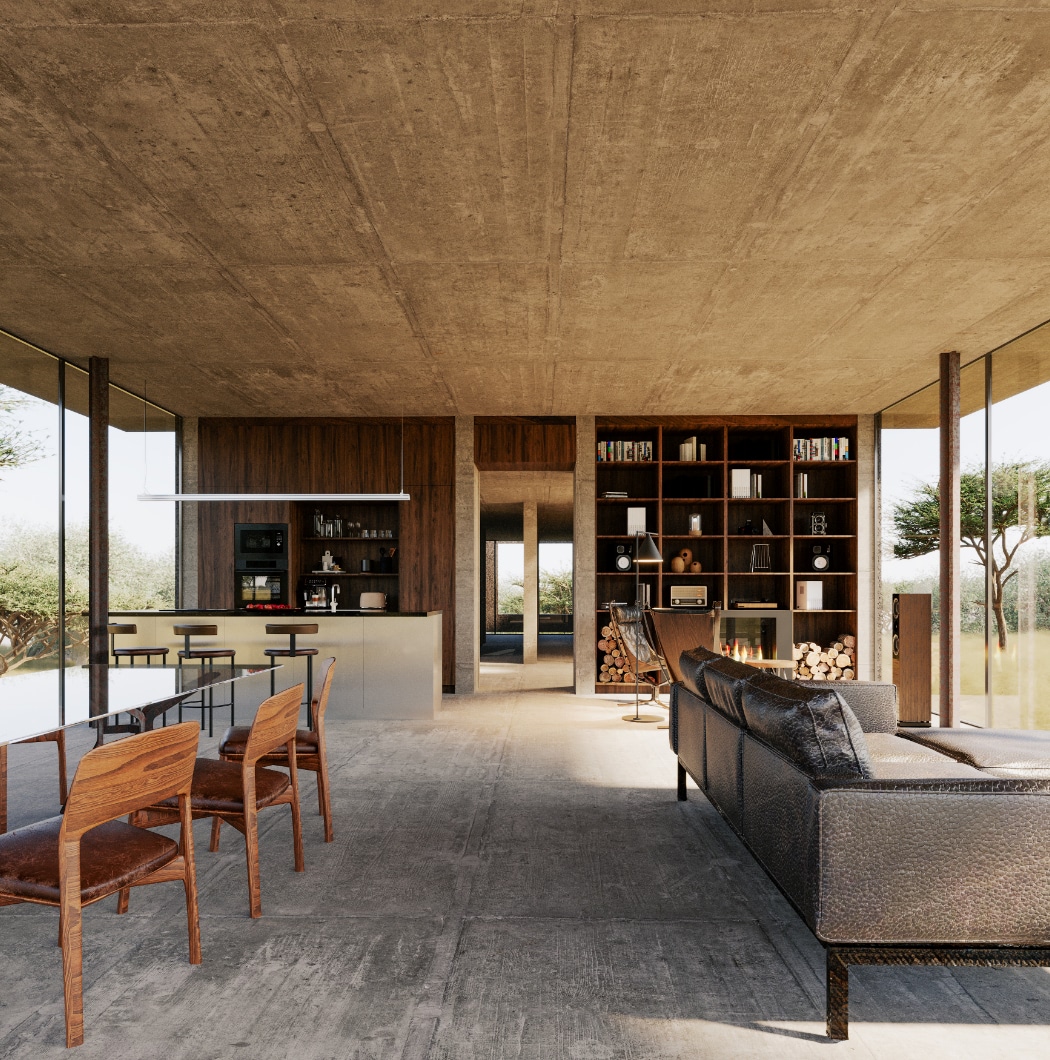
CSH#1 is organized around two key spaces: one open, one private. The social heart of the House is a 60m² open-plan space framed in glass on three sides to connect you to the surrounding landscape: a garden, a pool, or wide-open views.