#1
The Essential House
A ready-to-build design, tailored to your plot.
Step inside
Architect Ernesto Pereira
Location yours
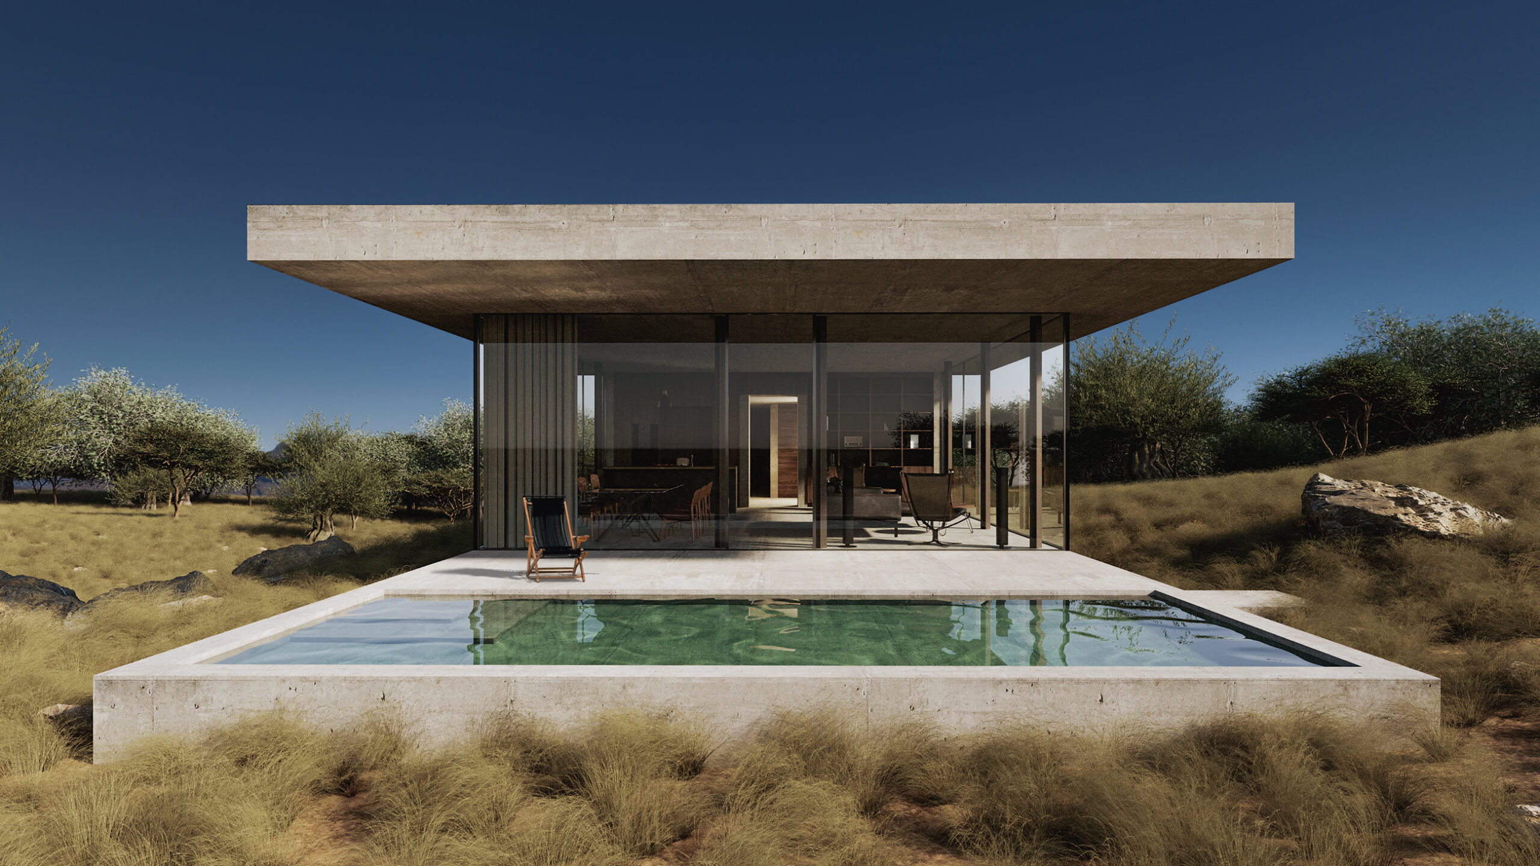
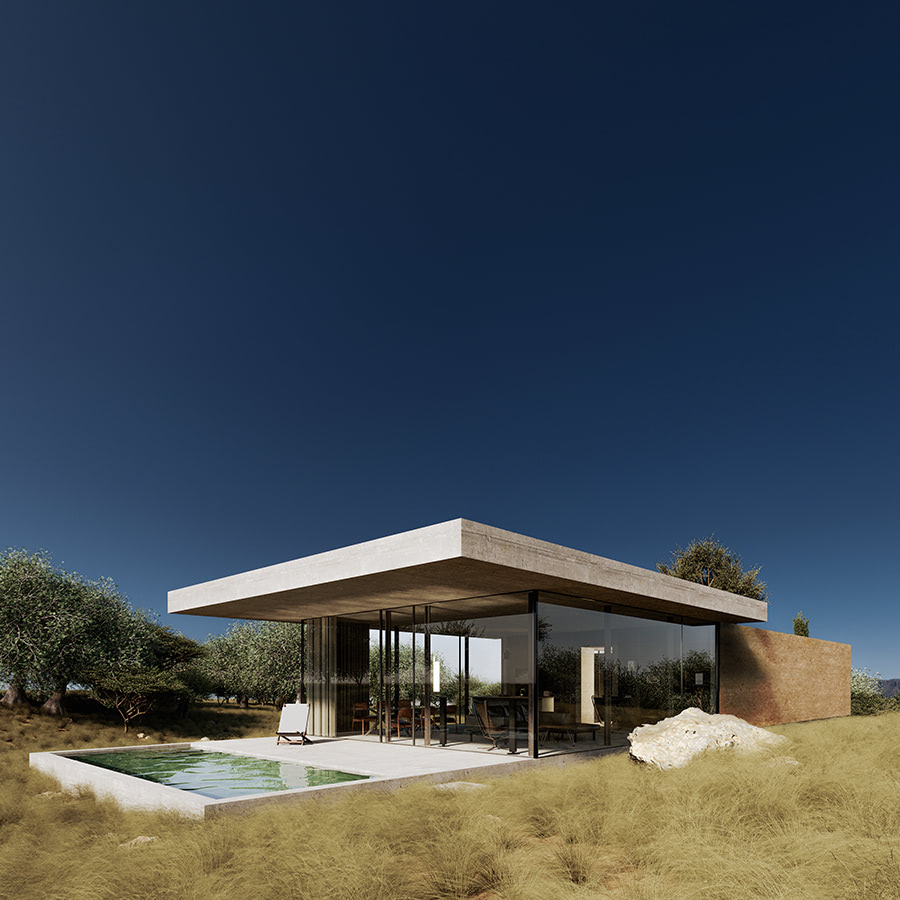
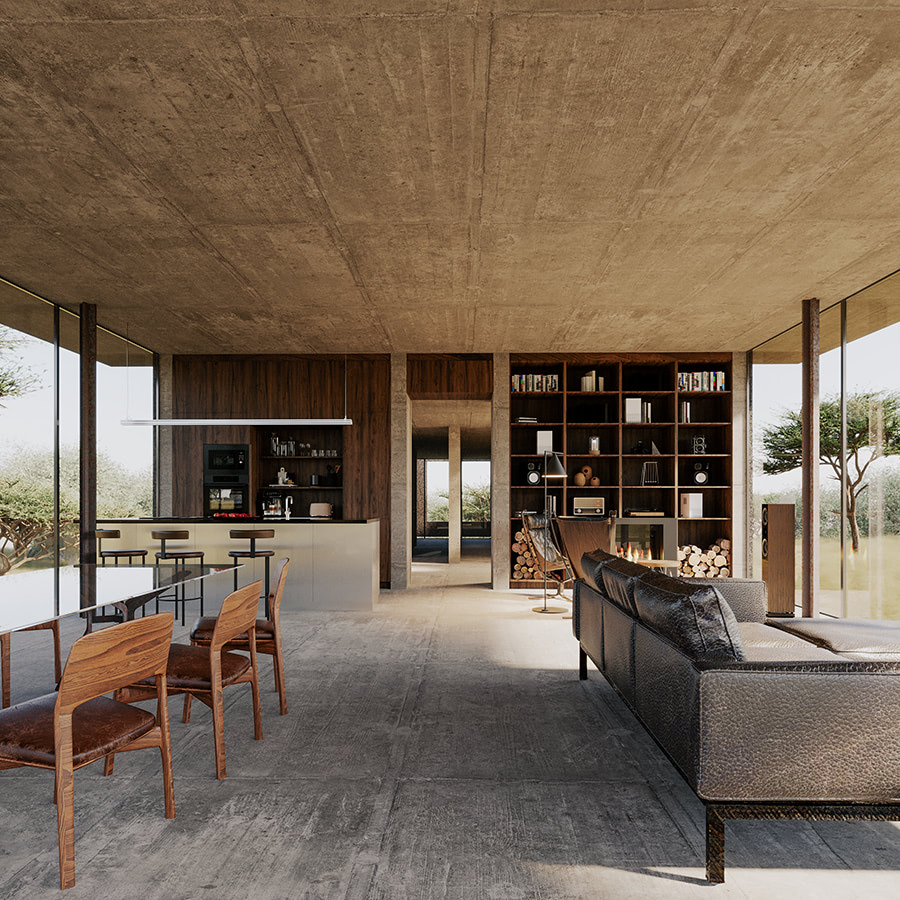
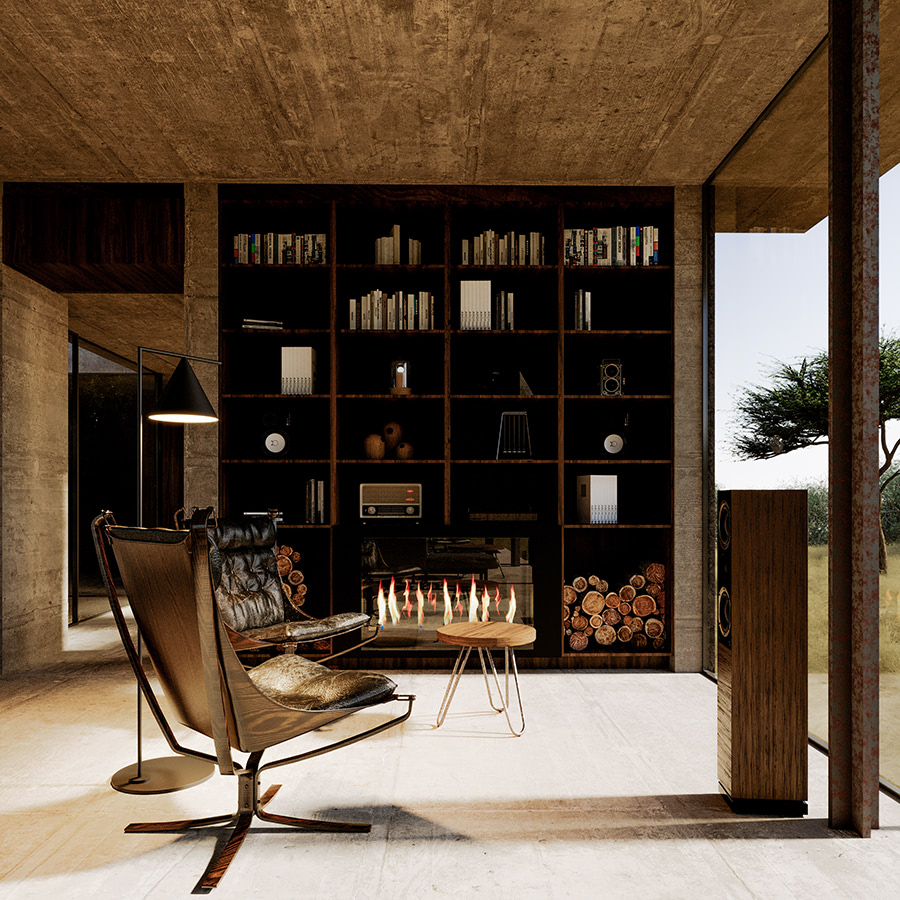
CSH#1 is organized around two key spaces: one open, one private. The social heart of the House is a 60m² open-plan space framed in glass on three sides to connect you to the surrounding landscape: a garden, a pool, or wide-open views.
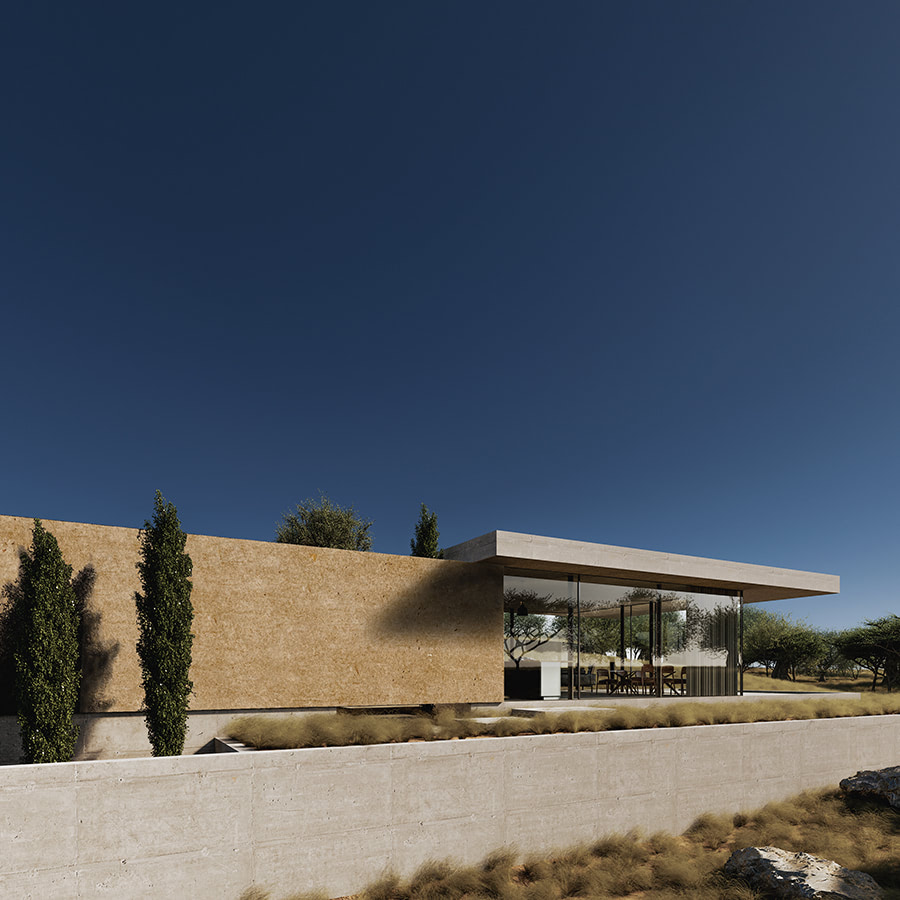
The more secluded wing offers a quiet retreat, where hemp walls keep the atmosphere naturally cool, warm, and hushed. Concrete forms the structural core and expansive glass panels bring lightness and connection. A flat green roof adds a touch of natural lushness, allowing it to blend into its surroundings. The materials and textures will settle naturally in time into the contours of the landscape.
Everything you want to feel in a home – warm in the winter, cool in the summer and inspired all year long.
Covered size
140 m2
# bedrooms
2 – 3
# bathrooms
2
Floor levels
1
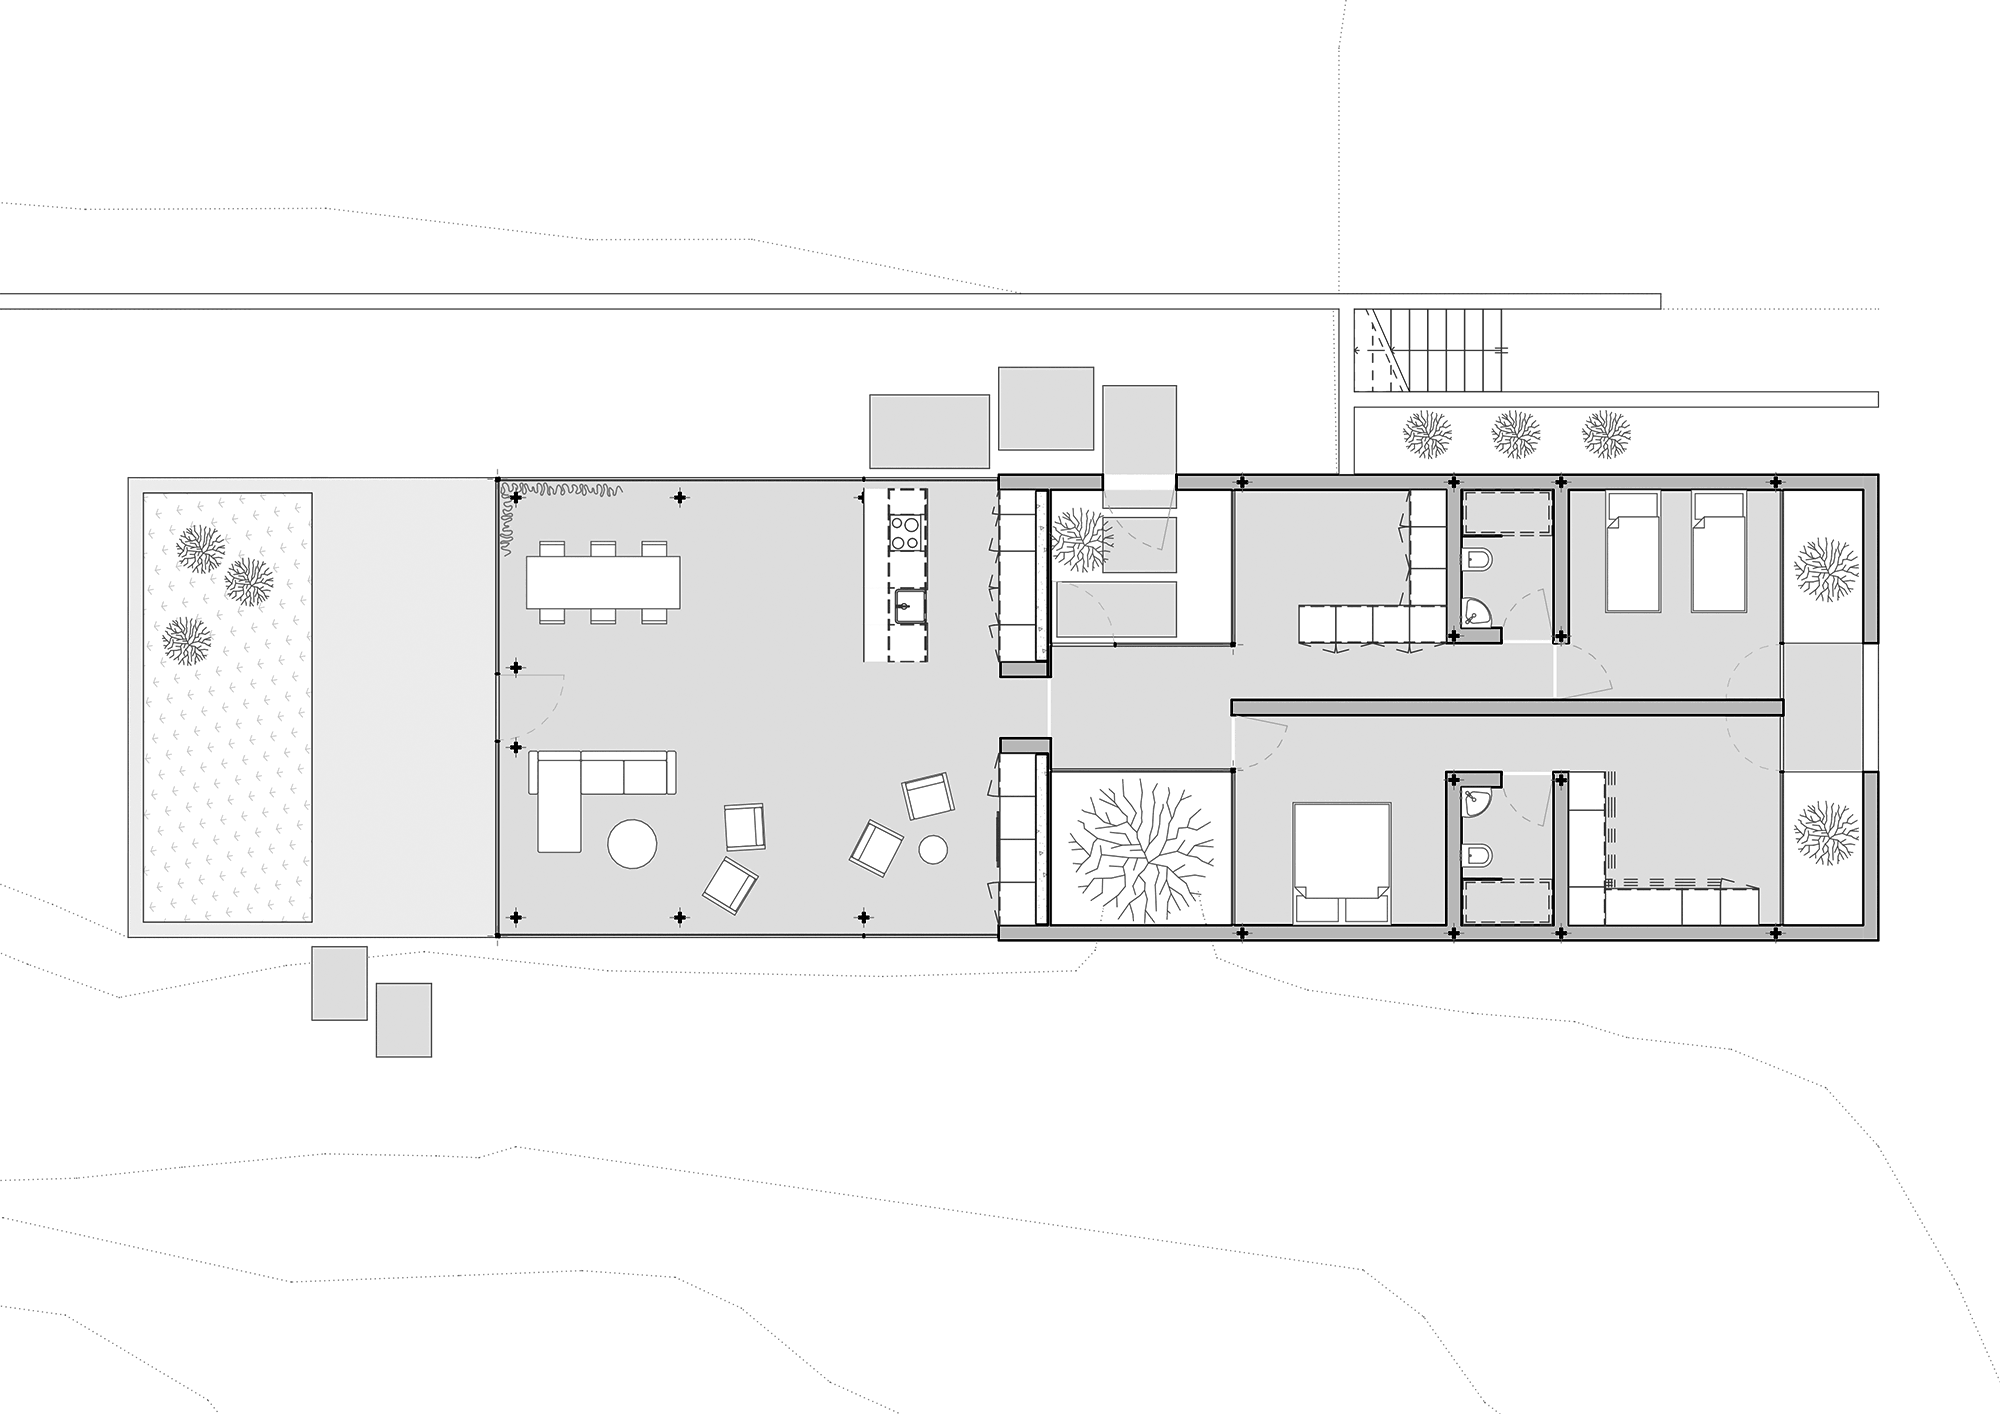
The floor plan