
Case Study House Portugal #1
The Essential House
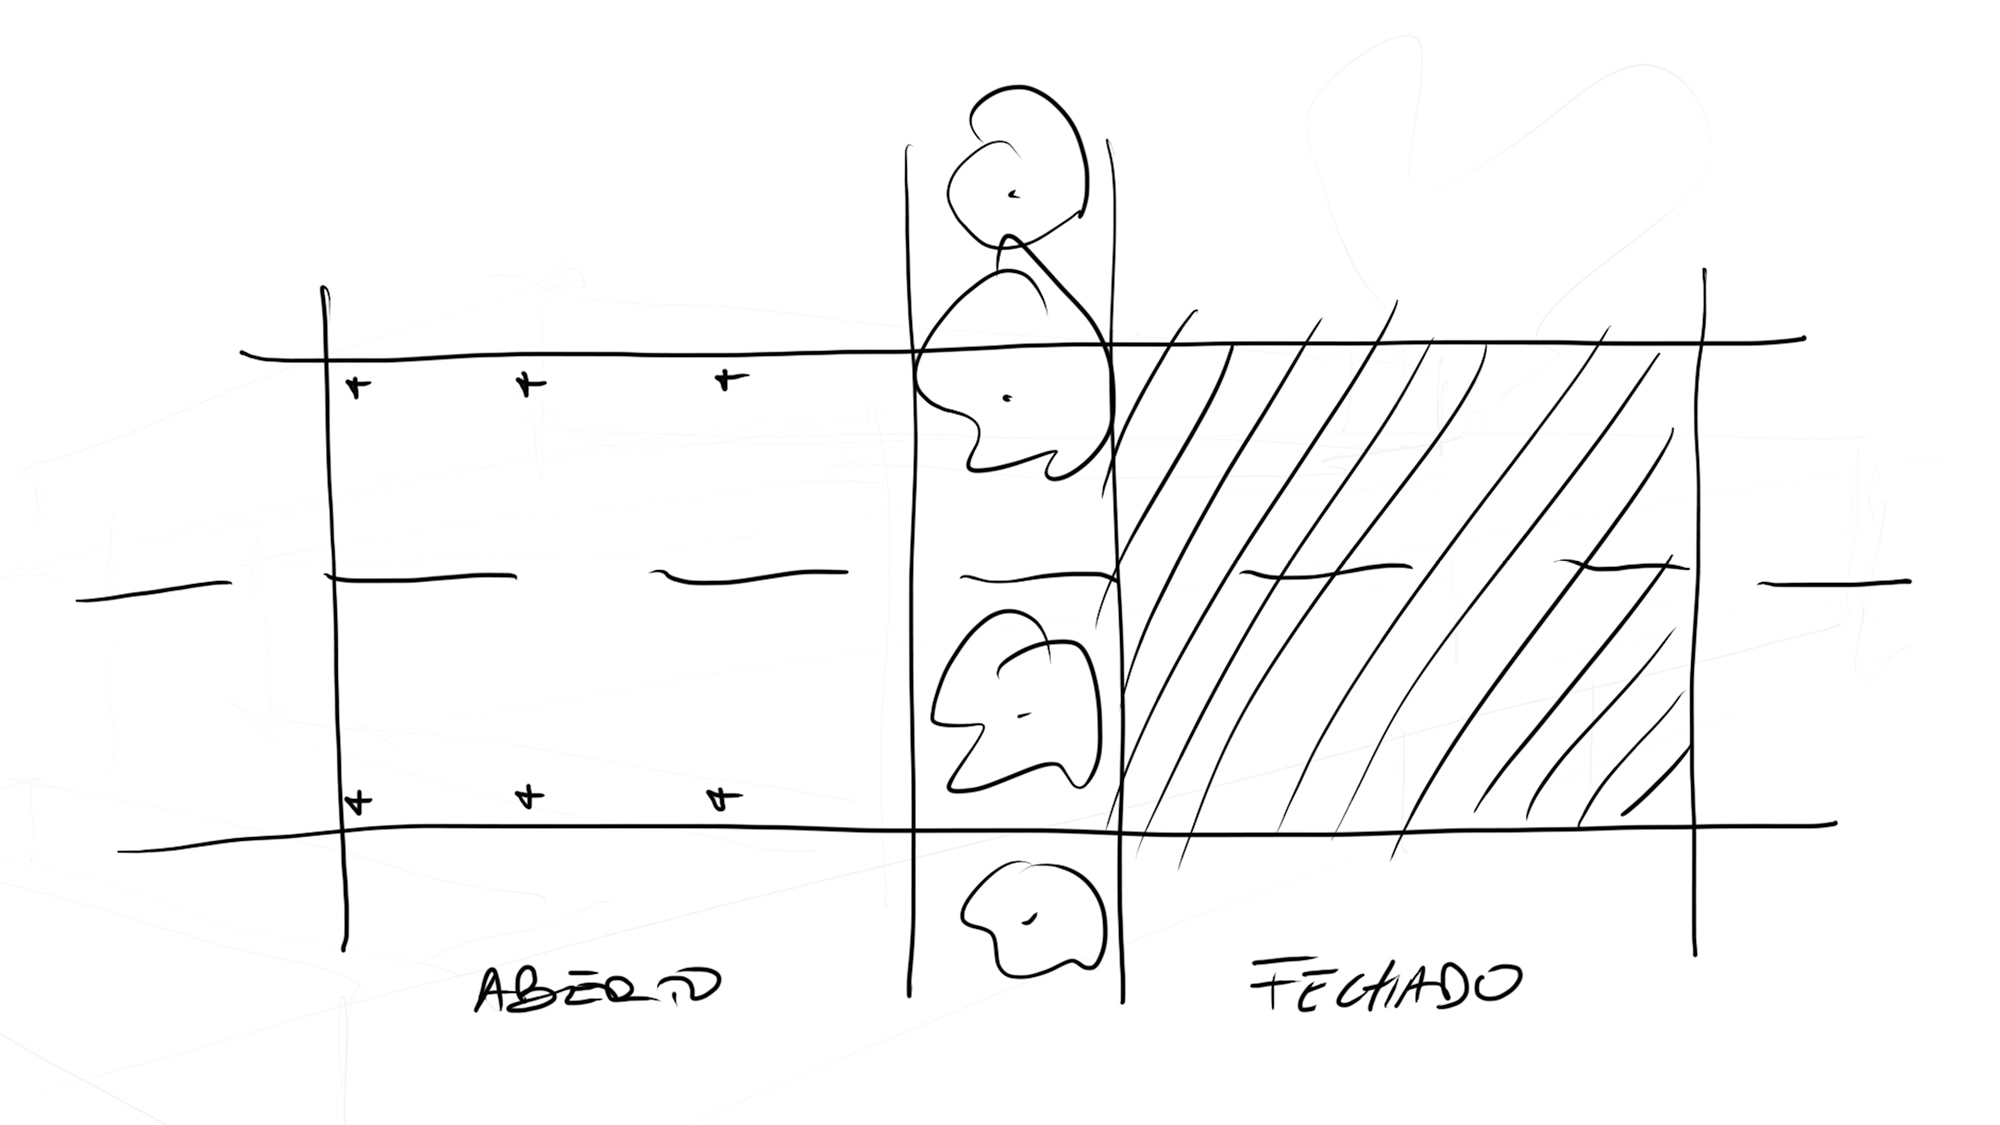
Architect Ernesto Pereira
Location near Borba
Price –
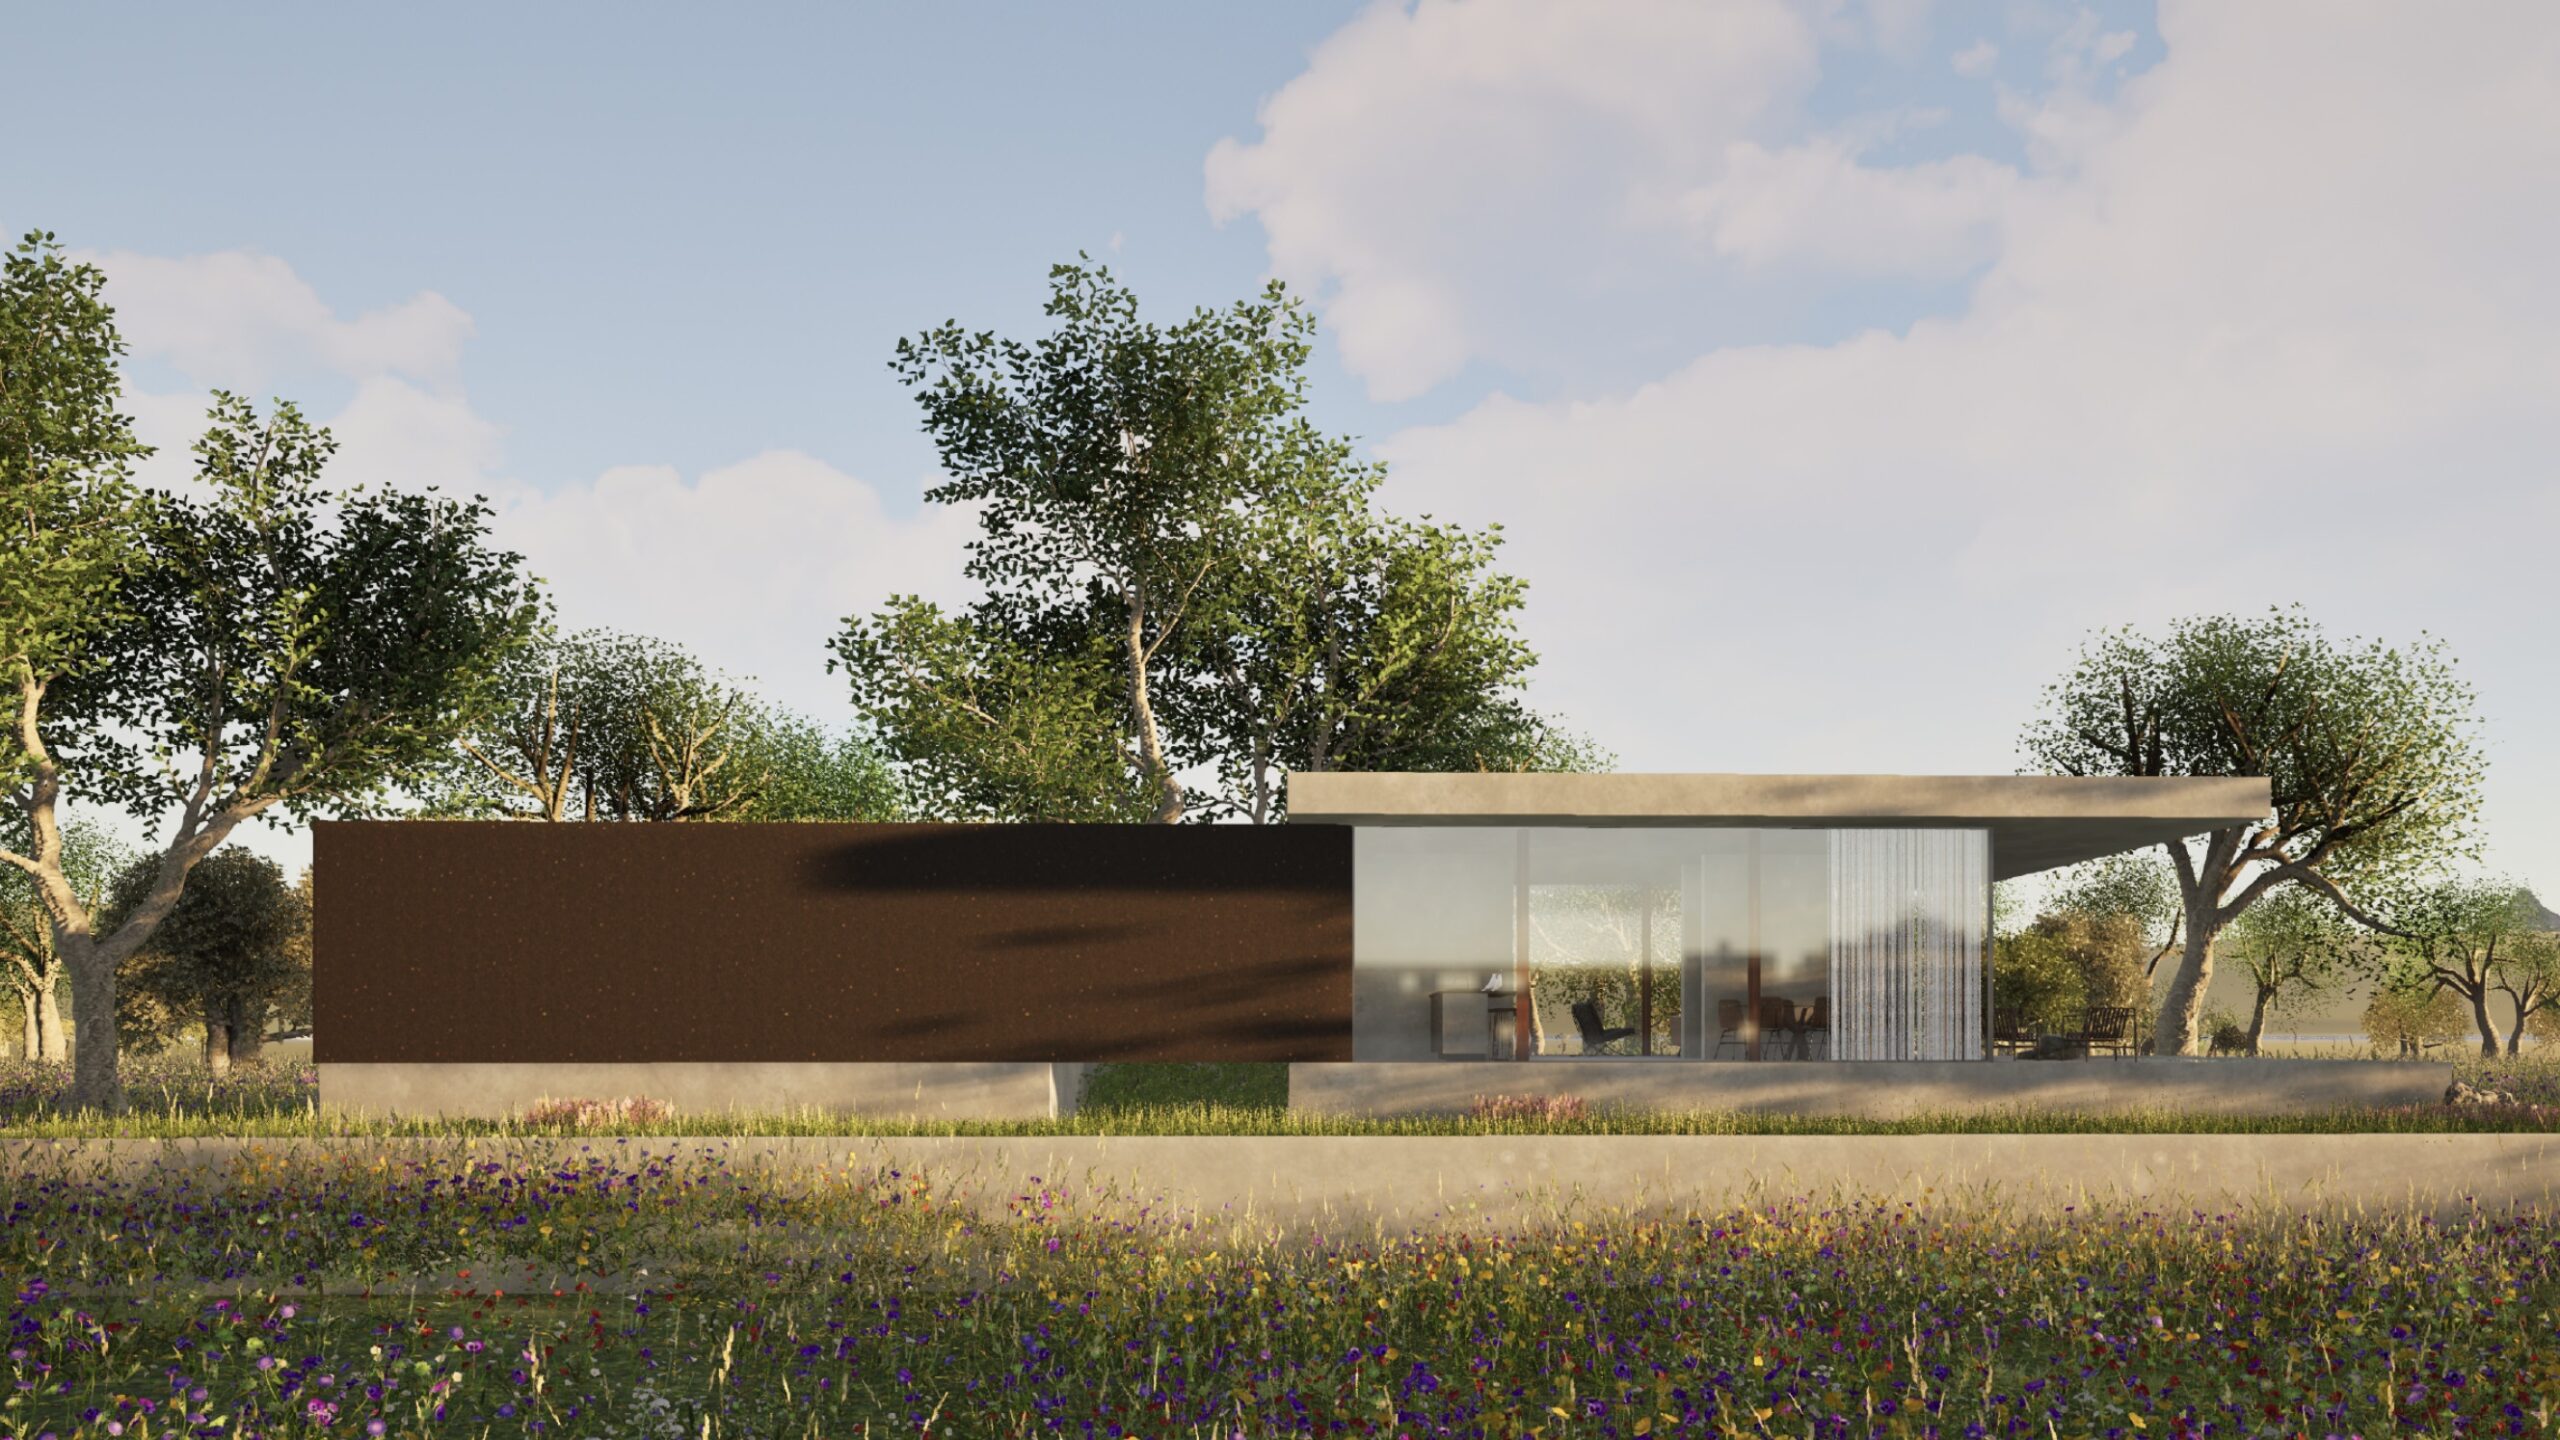
Built and available furnished, the Essential House in Borba is the first of our Case Study Houses in Portugal. It is ready for those who want to step directly into the experience without waiting for plans to take shape. House and land create a place that feels complete, connected to each other and to the surroundings. In a nod to the spirit of the original Case Study House Program, the interiors carry the elegance of mid-century modern design.
Covered size 140 m2
Uncovered size 50 m2
Land size 0.6 hectares
Bedrooms 2 – 3
Bathrooms 2
Natural pool Yes
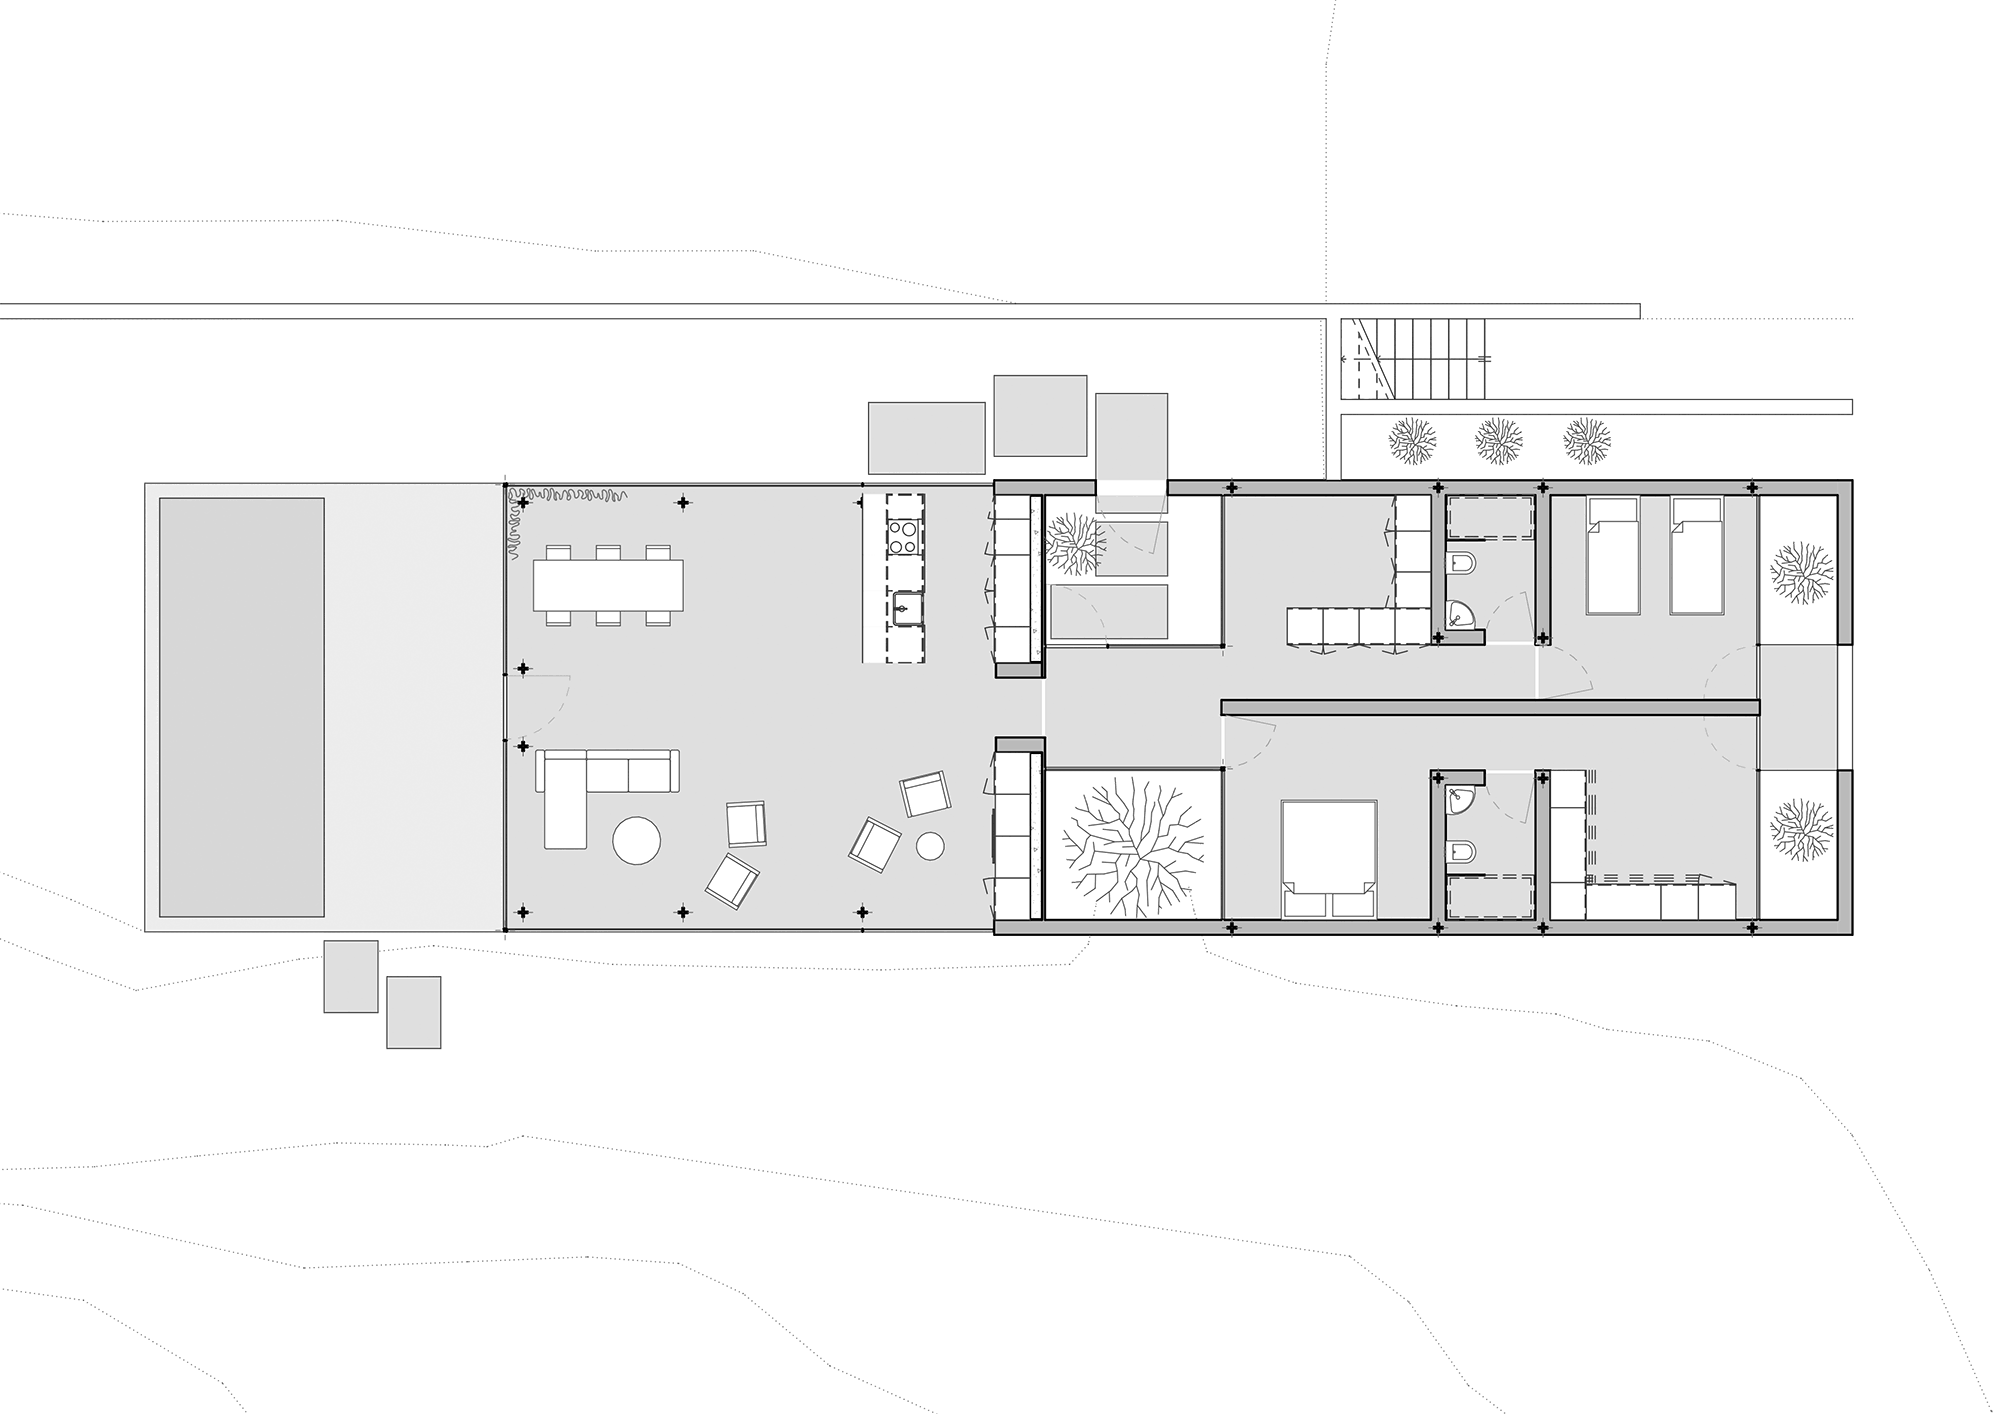
The floor plan
Echoes of the past
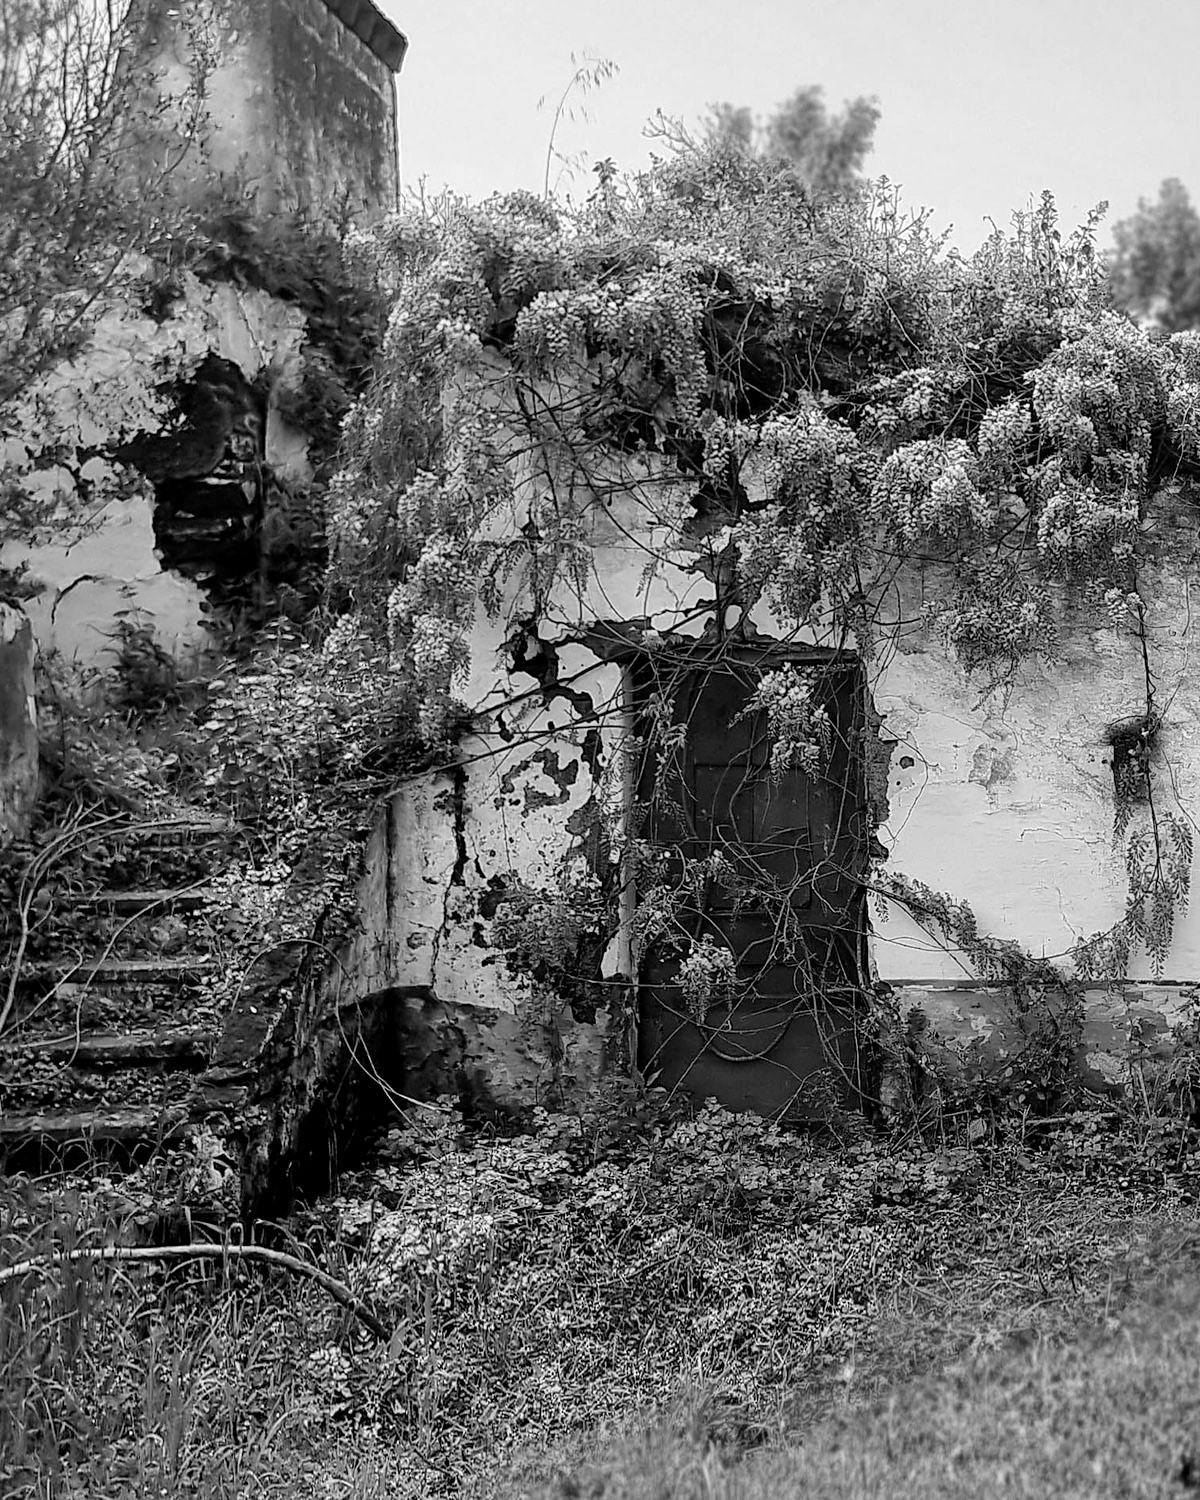
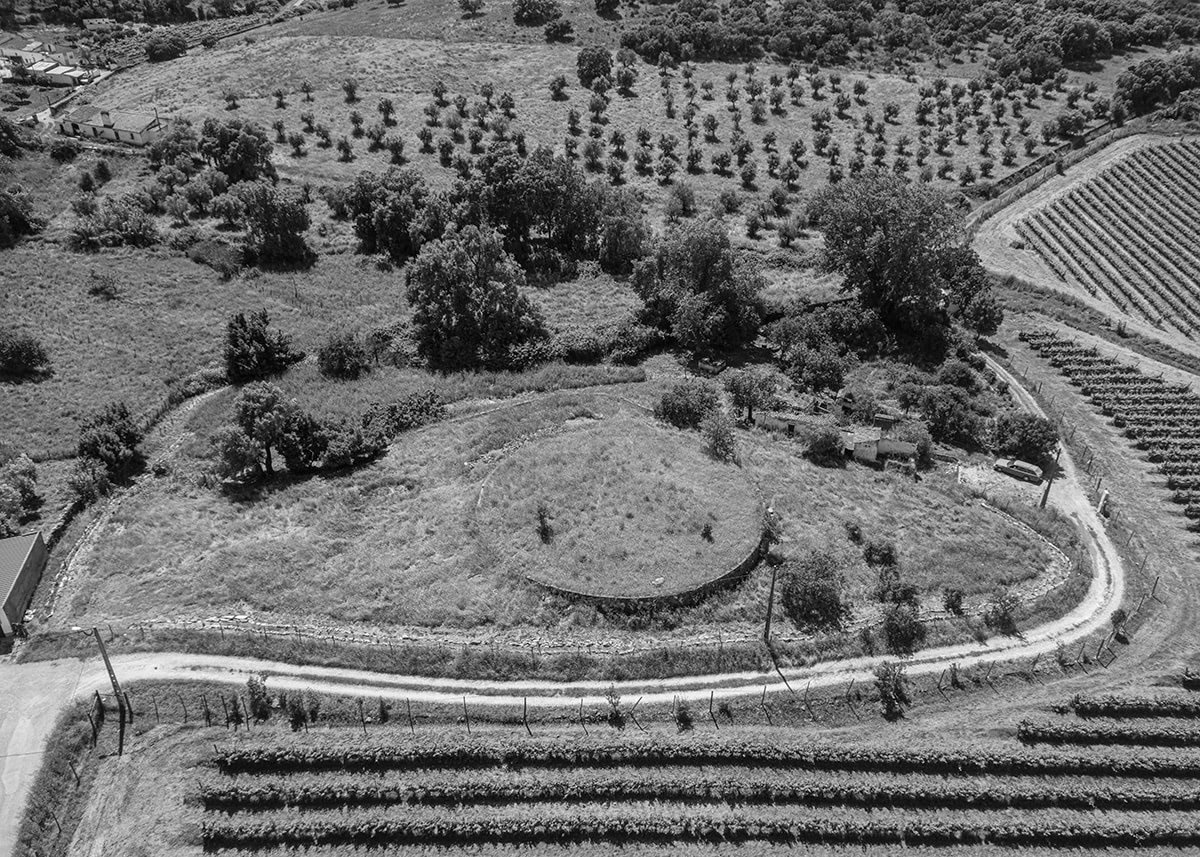
On an Autumn day, we headed to a small cluster of homes near Borba. As the road opened into a quiet property, a threshing floor on its highest point caught our eyes. Here, long ago, wind separated grain from chaff. Behind it, the collapsed roof of an old house.
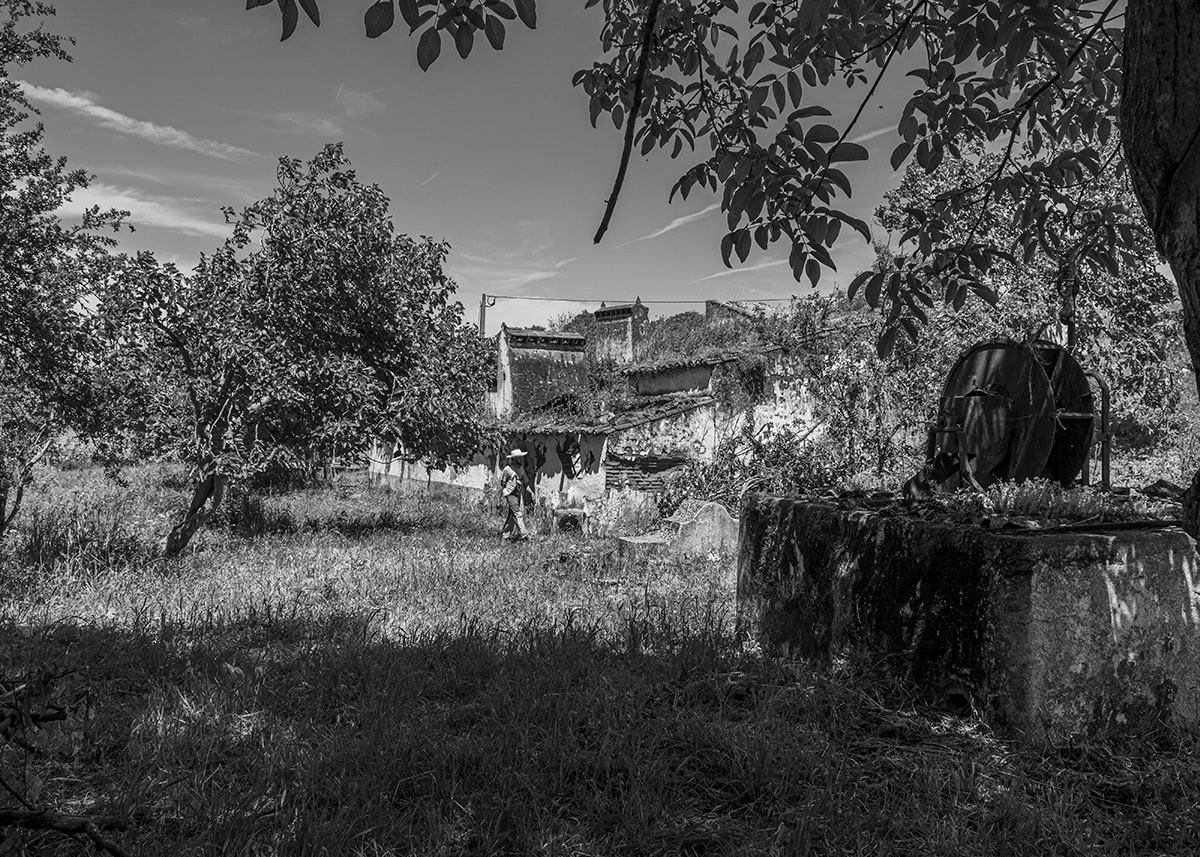
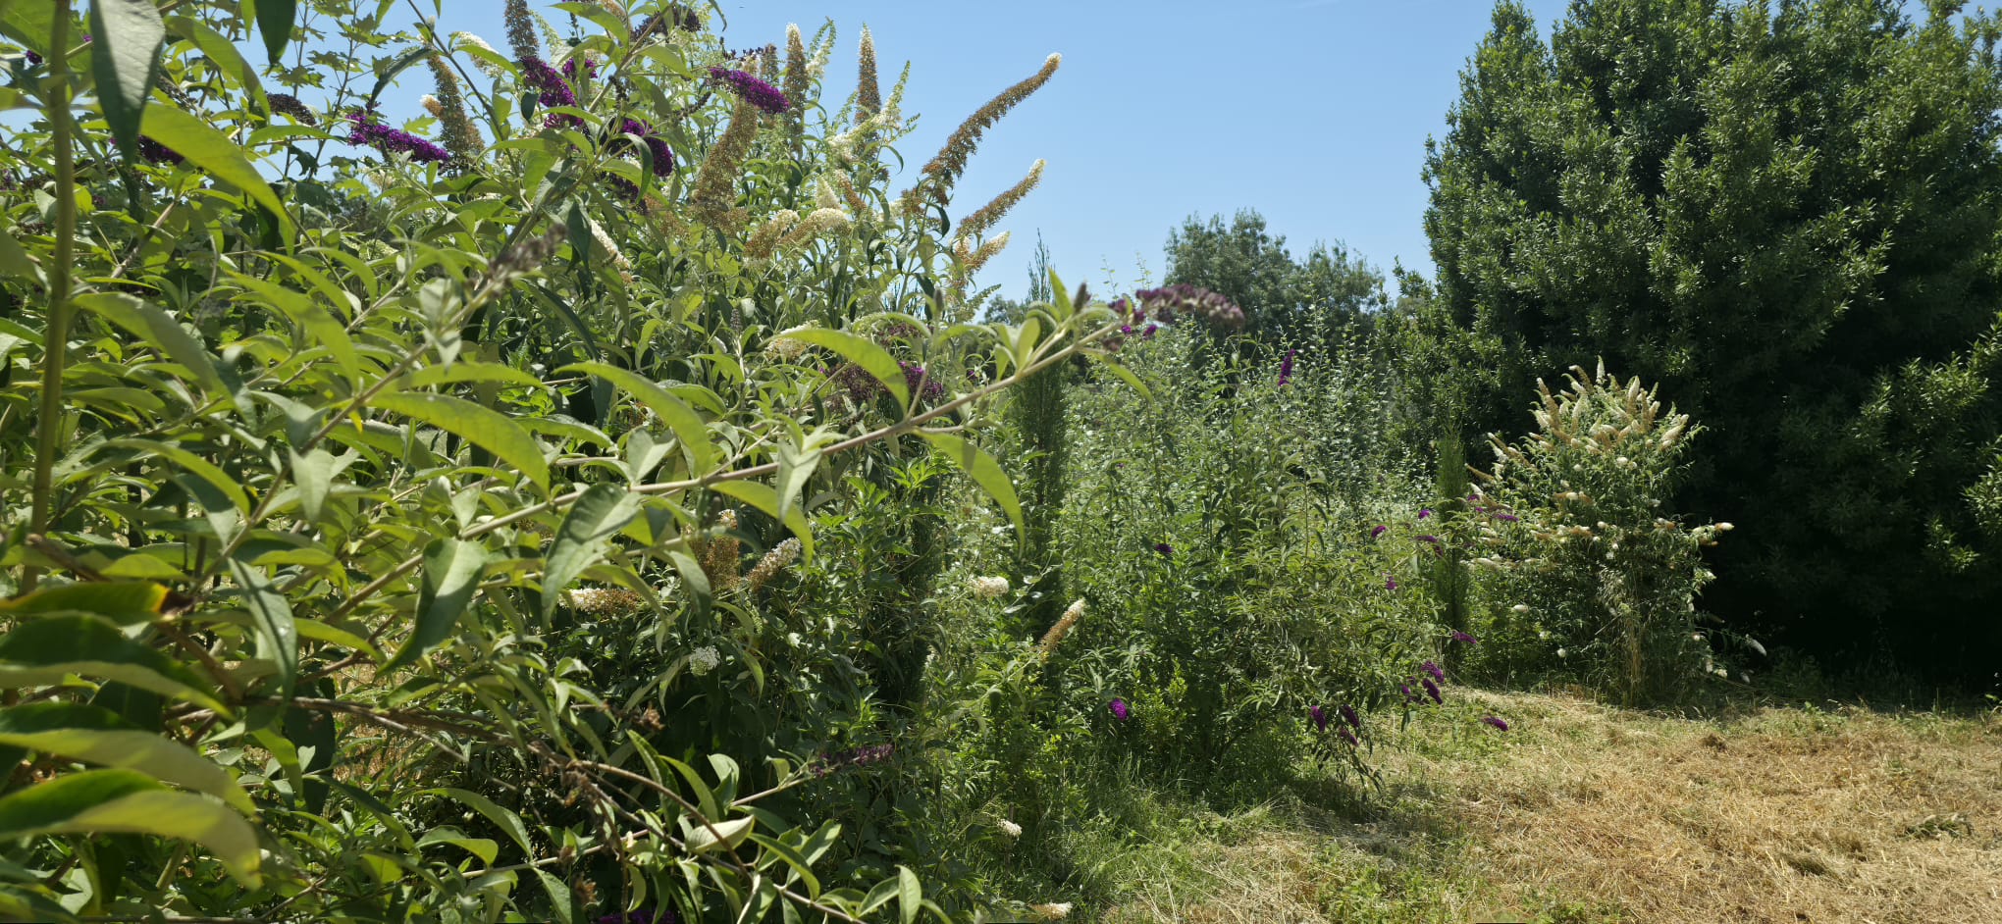
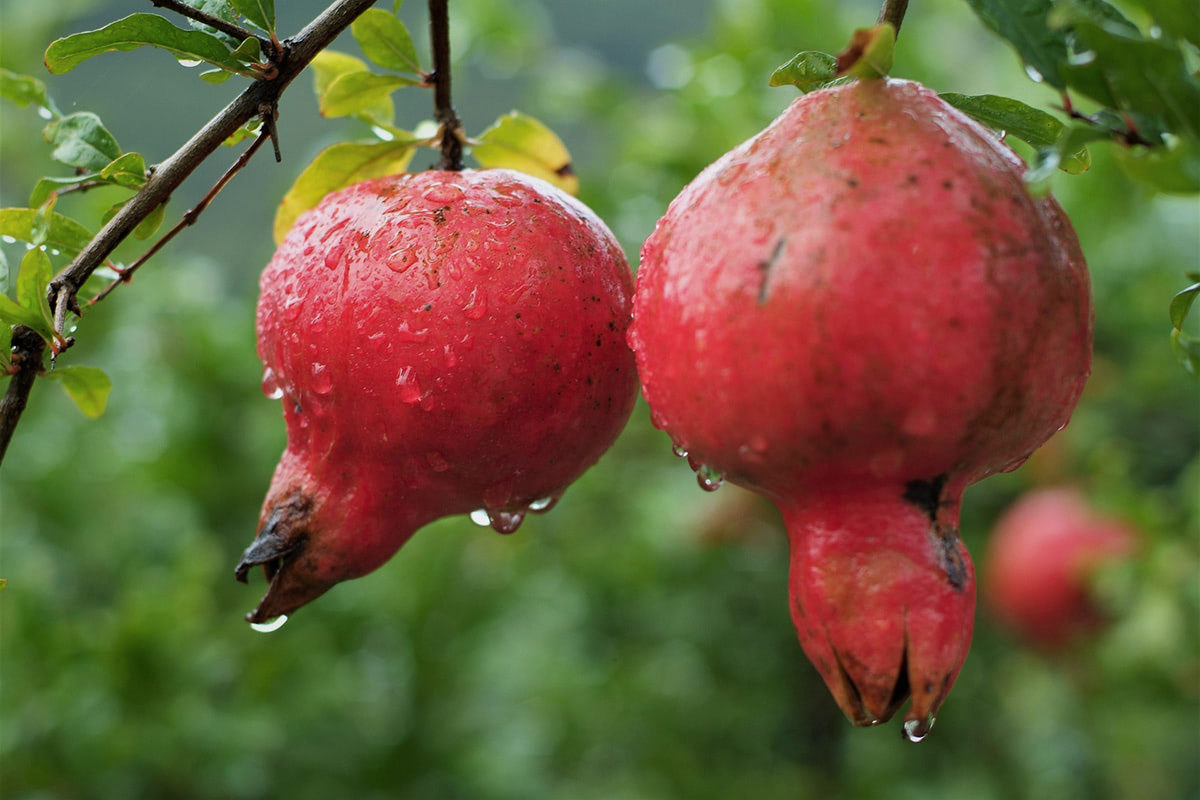
We step onto the property. A wisteria drapes over the ruin and the lilac flowers are buzzing with bumblebees. The split fruits of pomegranate trees that stand by the entrance are scattered on the ground, pecked open by birds. A few sheep graze on the property. An old well sits hidden beneath a thick cover of prickly brambles, its wheel rusted and still. The land is untamed, yet sublime.
Around us, the world is quiet. Just cicadas, birds, and the soft murmur of the distant voices from the neighbors.
From vision into paper
We had found Ernesto through one of his earlier projects: a simple glass house perched on a hill, surrounded by dense vegetation. Its spirit aligned with what we had envisioned for the first Case Study House in Portugal. Ernesto invited us to stay at his home up north. Over long conversations that spilled from morning into the evening, we spoke of architecture and construction. The vision for the house plans became clearer.
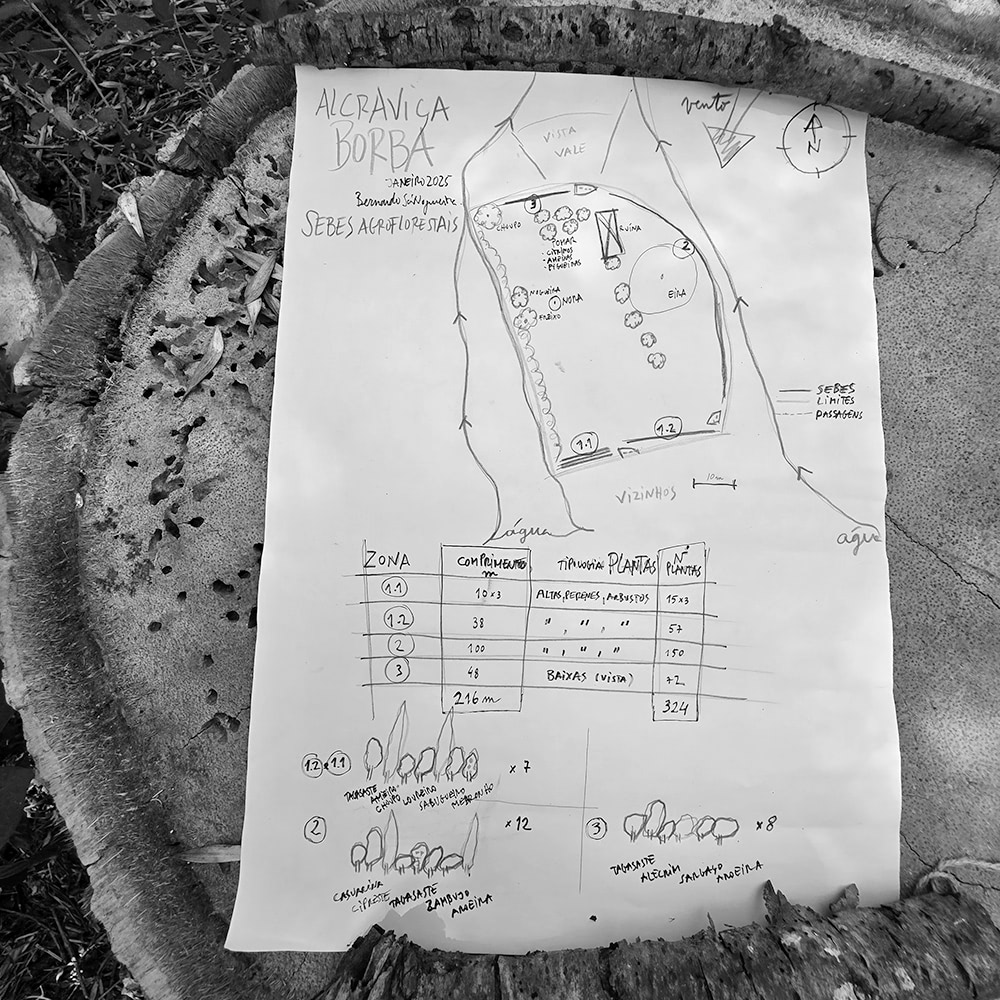
Meanwhile, our friend Bernardo began developing plans for the land itself. Bernardo is a biologist with a deep passion for permaculture and syntropic agriculture who traded Lisbon for the Alentejo. The property planted a seed in him. Back home, Bernardo sketched out his vision in coloring pencils.
The making of a home
The drawing came to life. The prickly brambles that overran the perimeter were tamed to form a lush and living boundary. 300 shoots were planted. The mature fruit trees that already stood on the land were pruned. Soon after, the land began to reward us. When the oranges came, they came in abundance. When the figs ripened, they were plentiful. The pomegranates were too many to be counted.
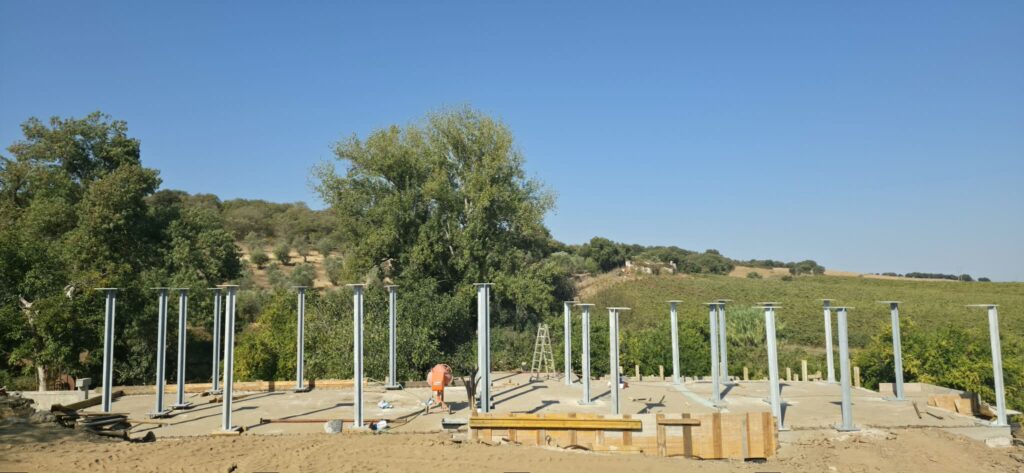
Ricardo drove the construction process, carrying the belief that even what is hidden must be performed at a high standard. An engineer by trade and, at heart, a teacher, he shared his knowledge through drawings so detailed they could have belonged in a construction manual.
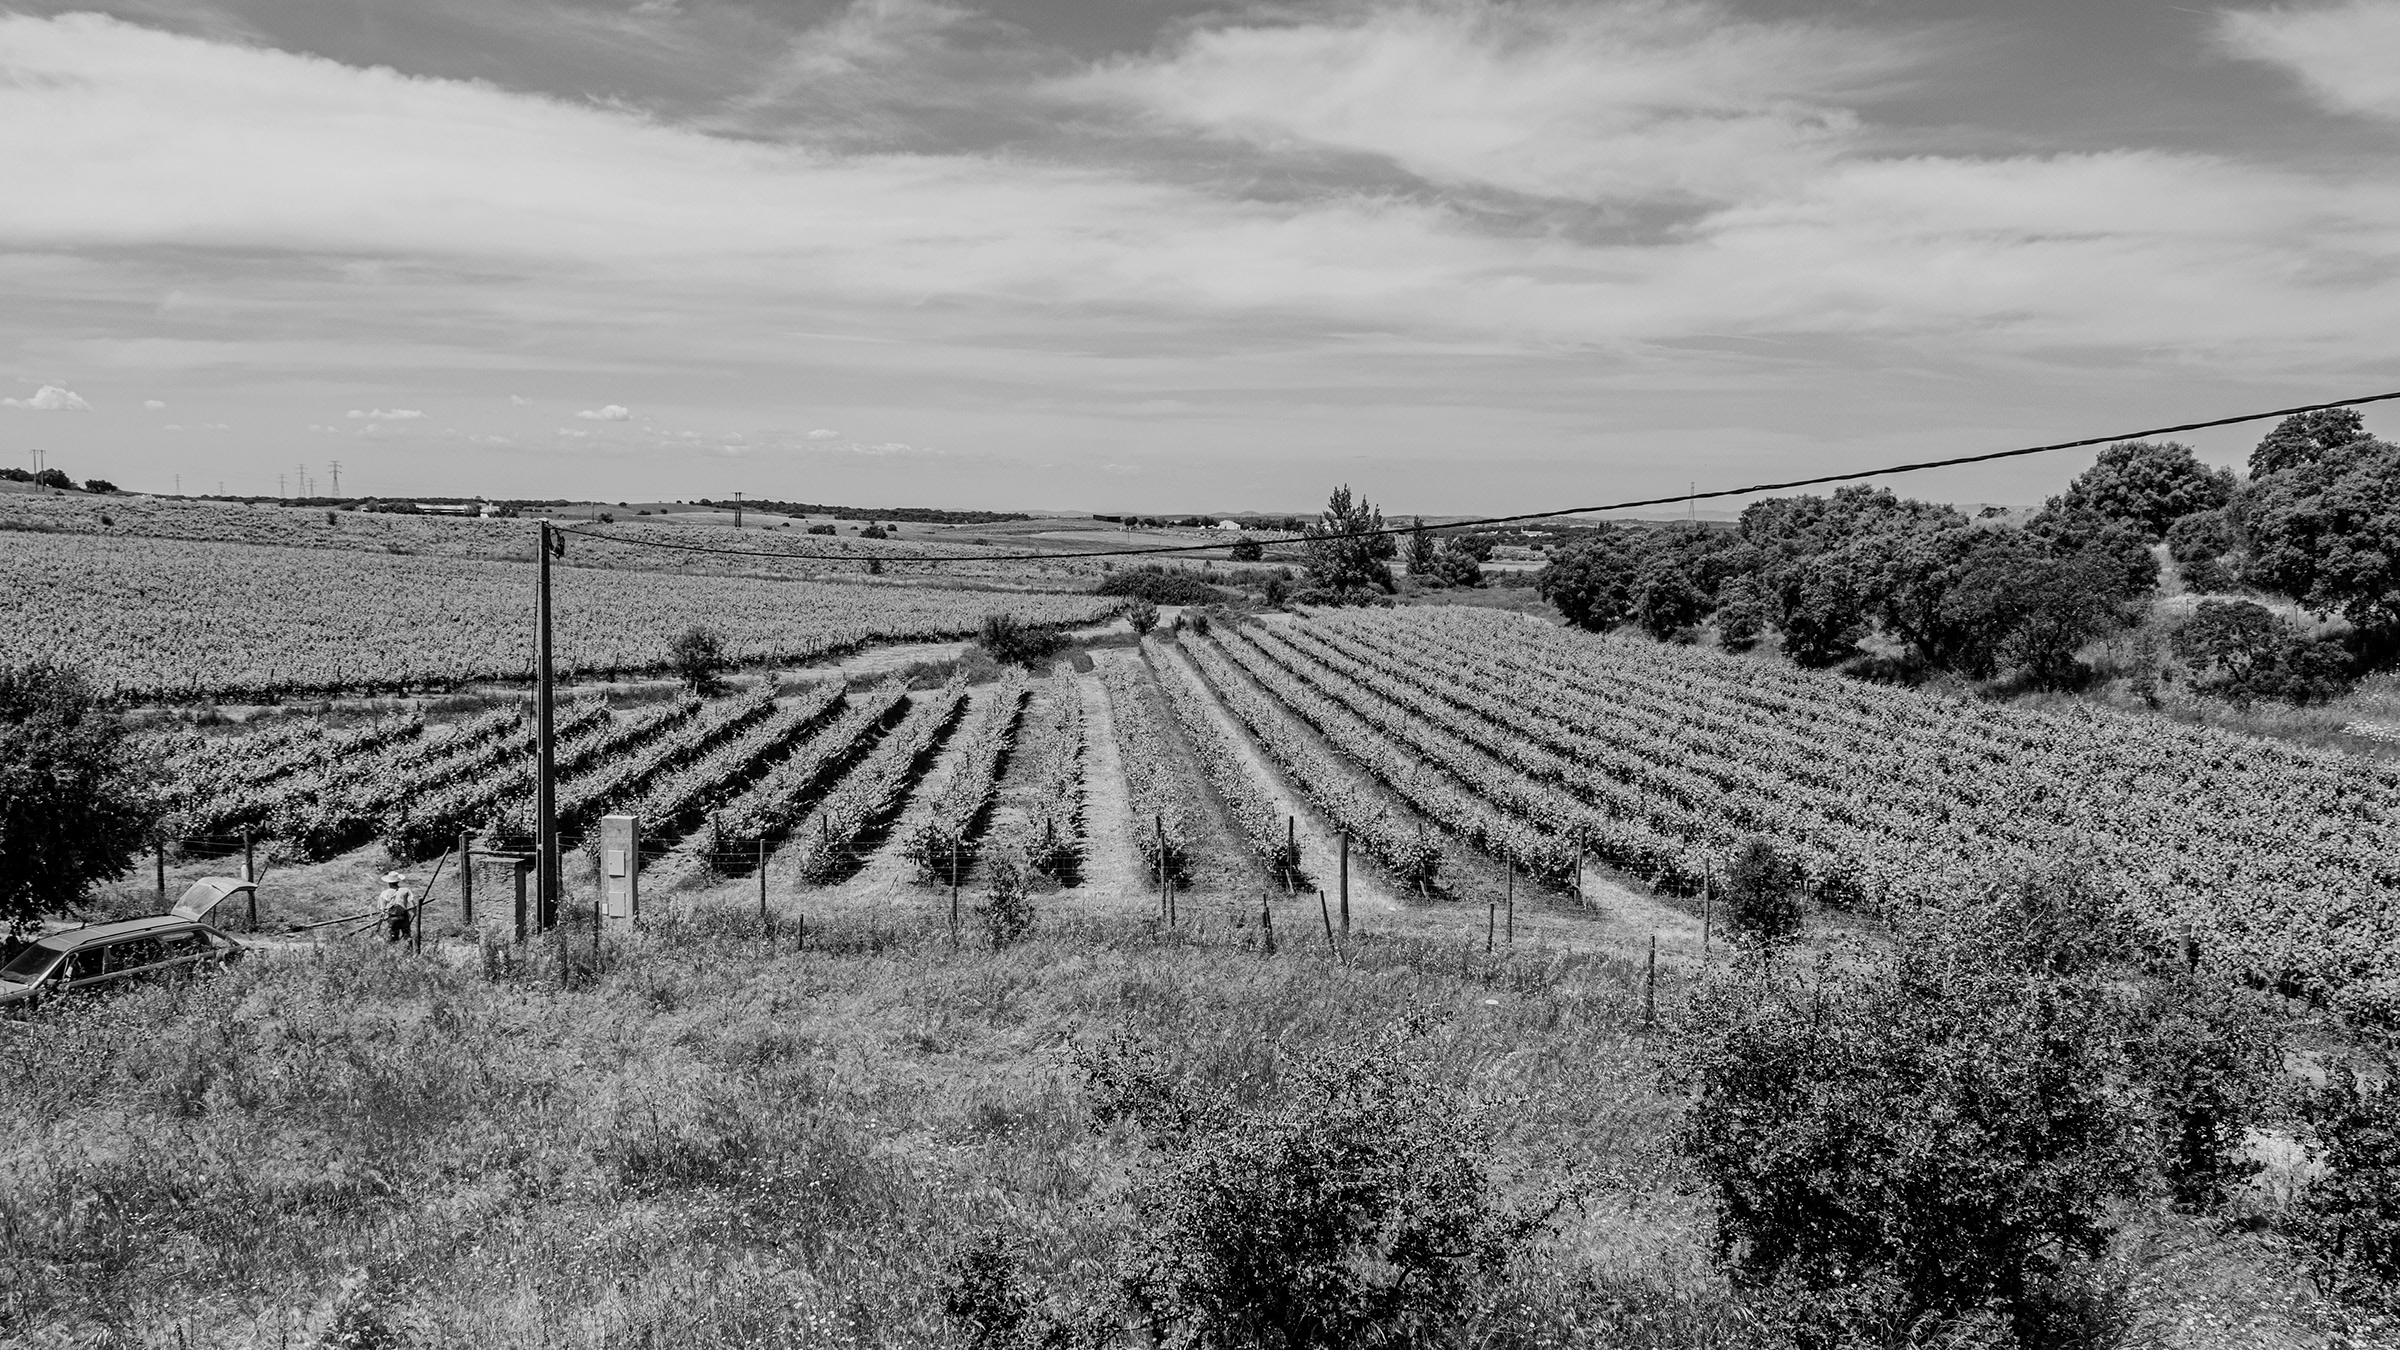
Nestled among vineyards and those who have lived here for generations, the project took form.
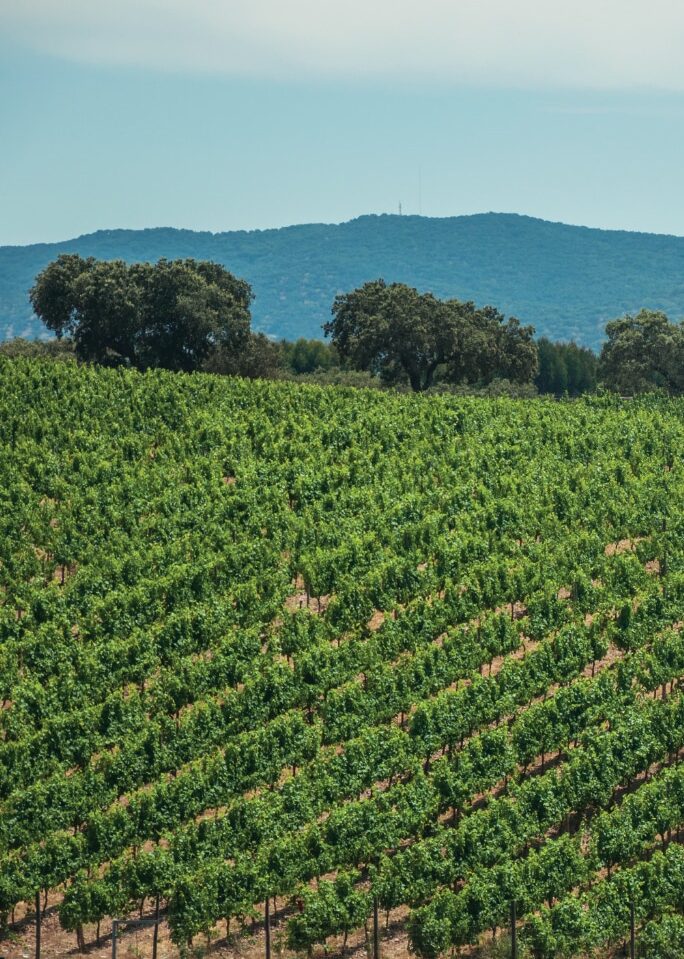
20 wineries within a 45 minute drive
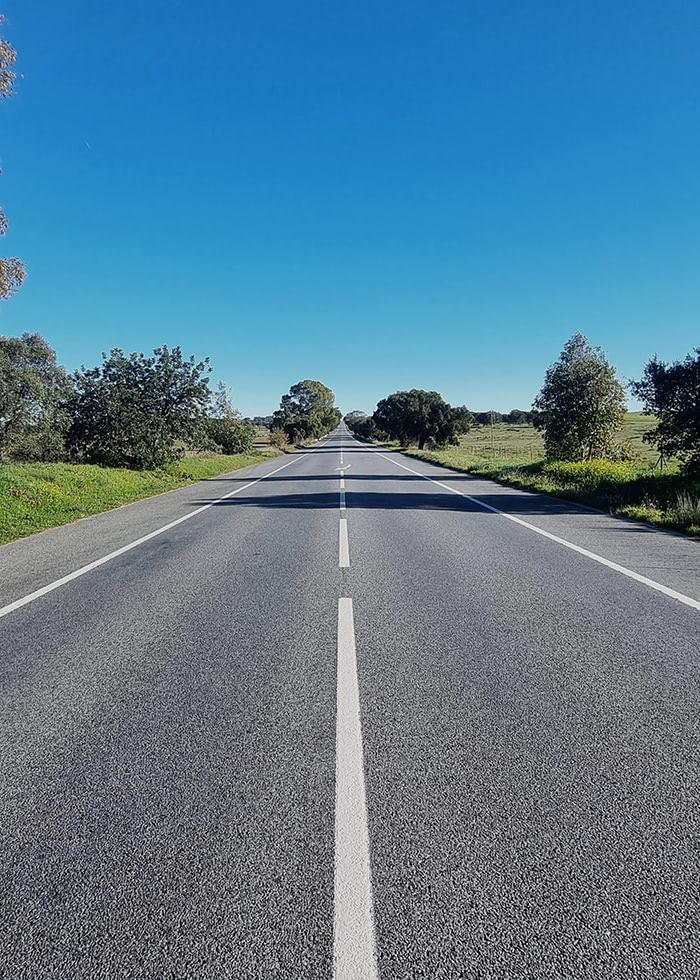
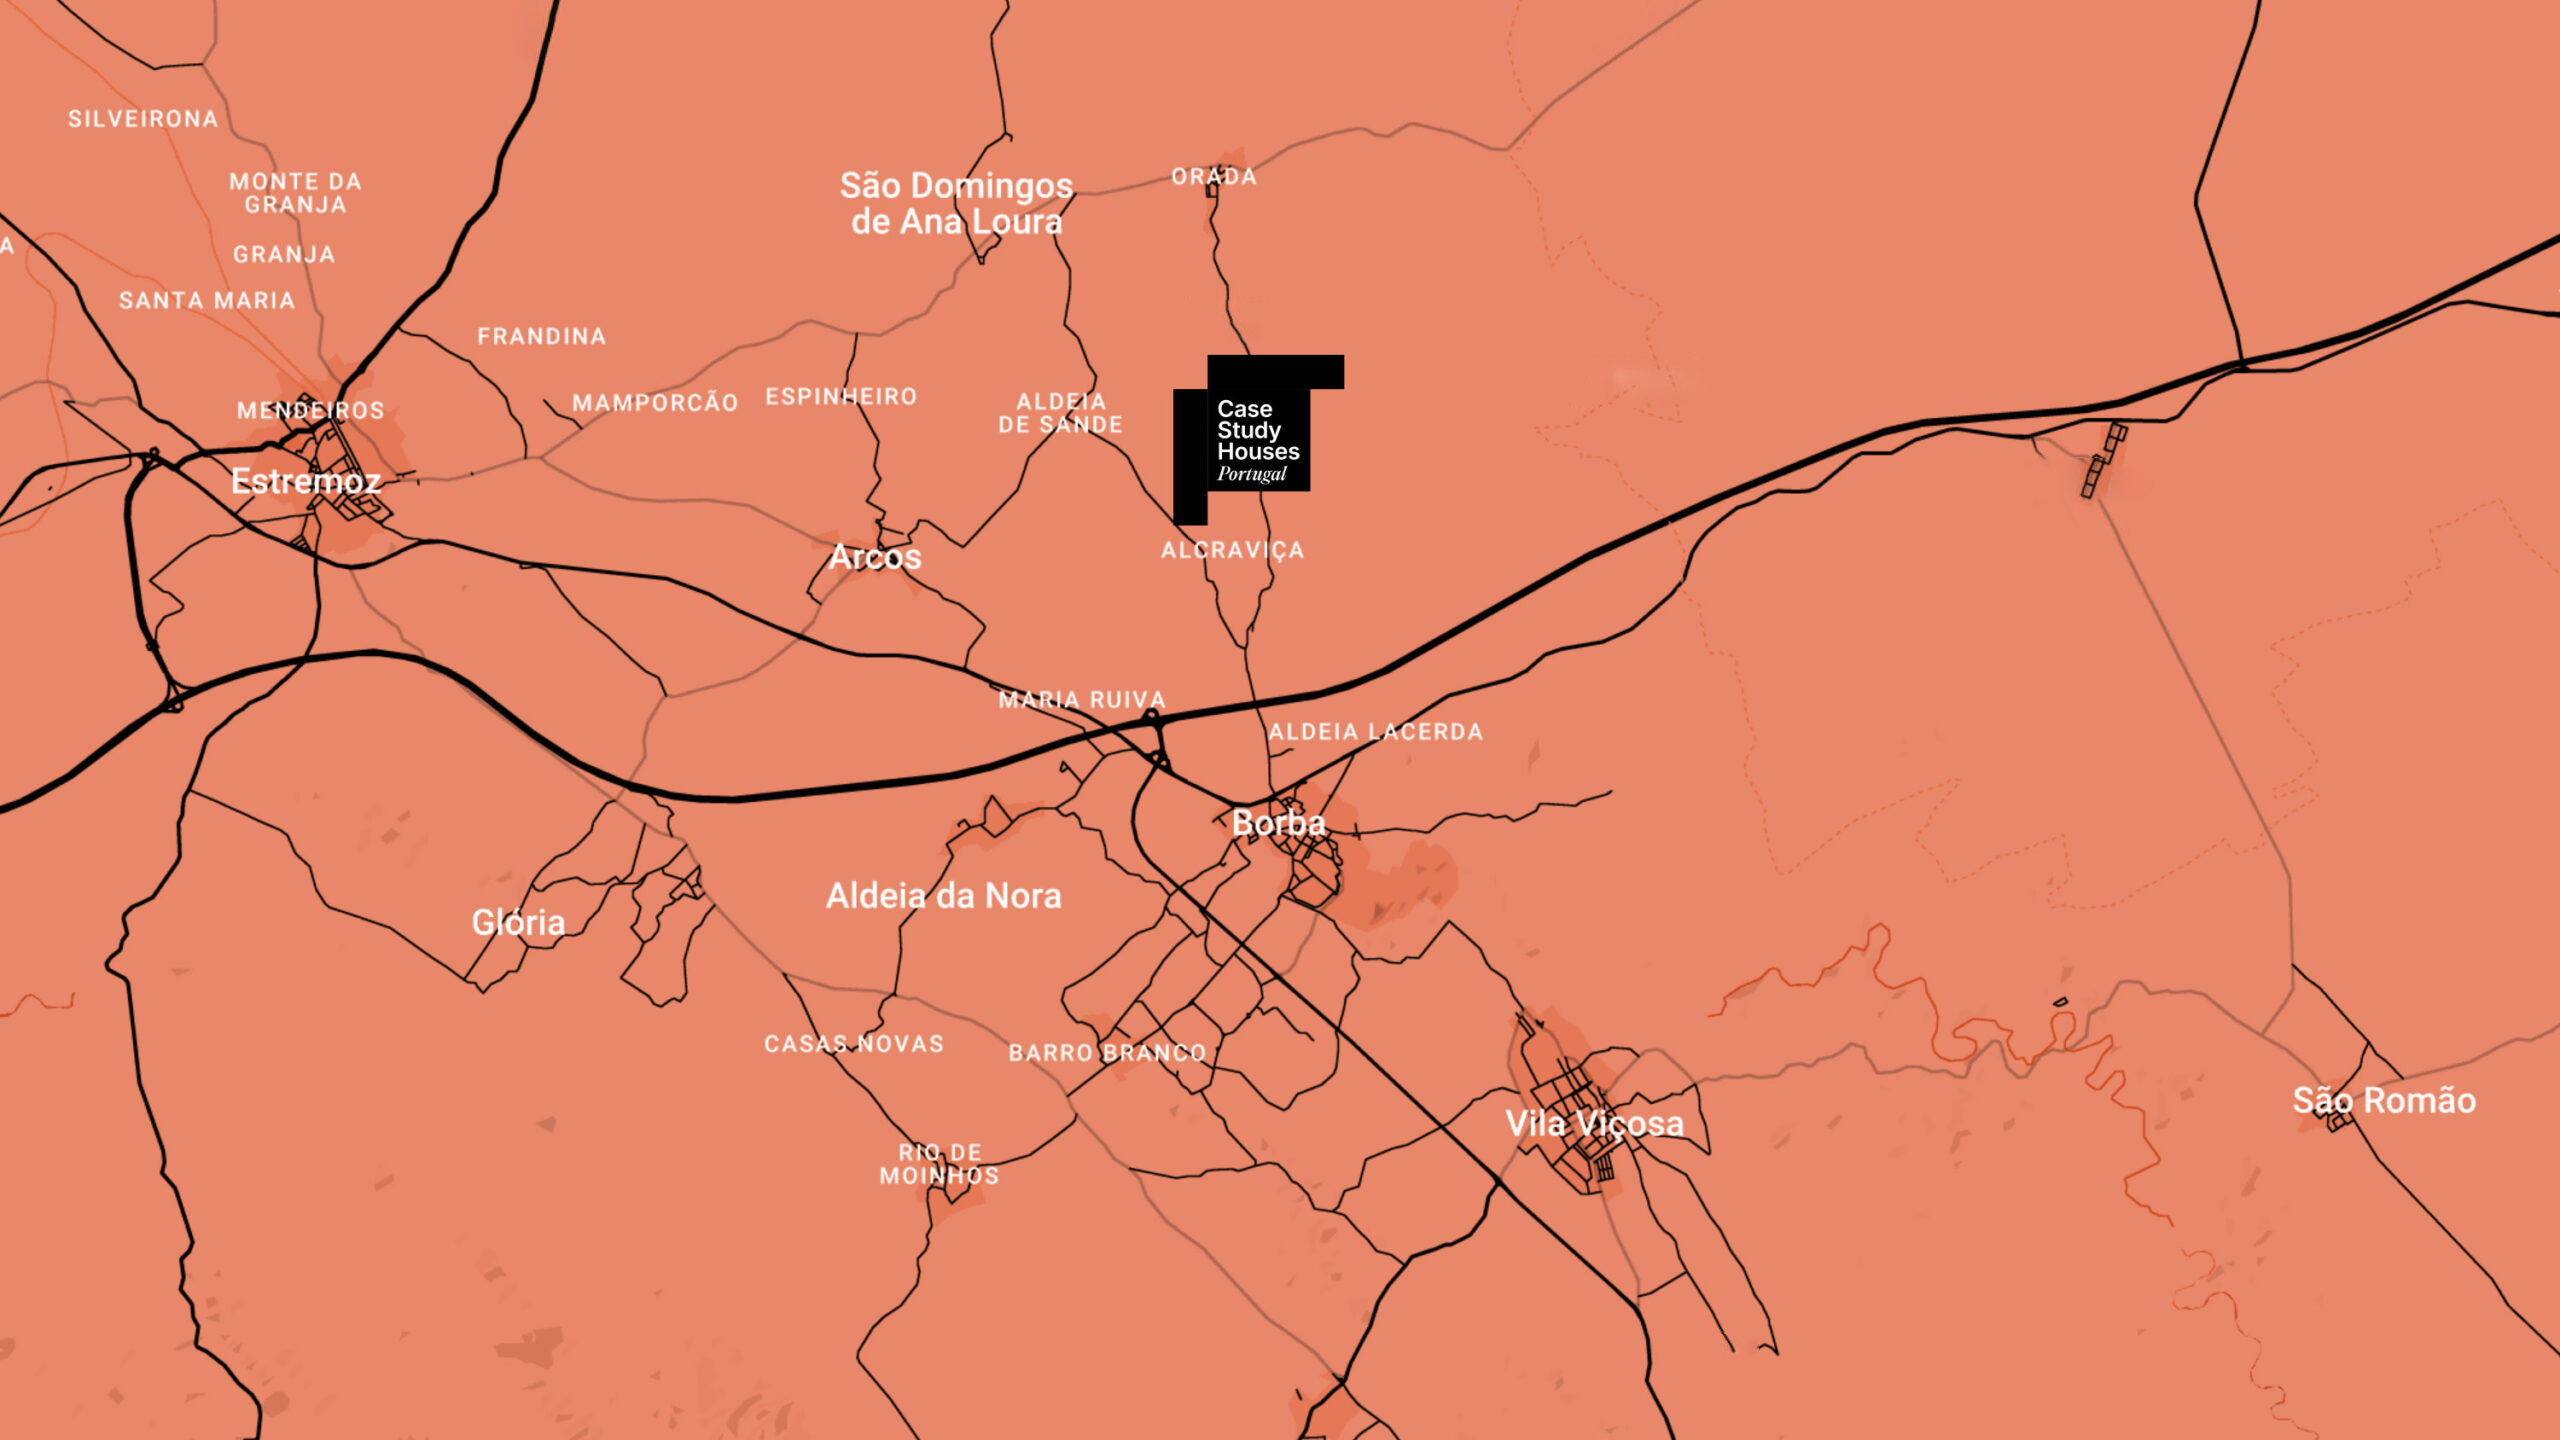
8 minutes from the motorway
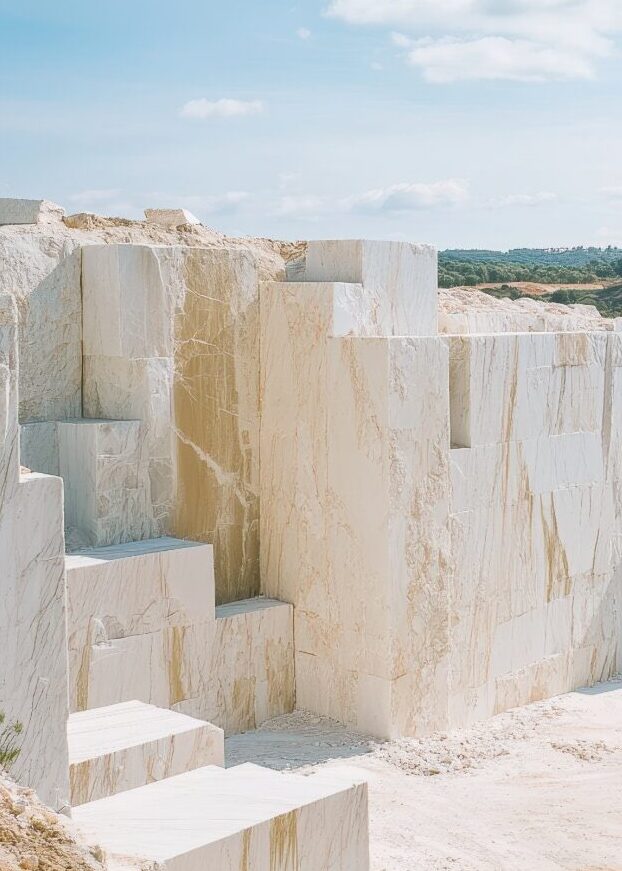
5 minutes from the marble town of Borba
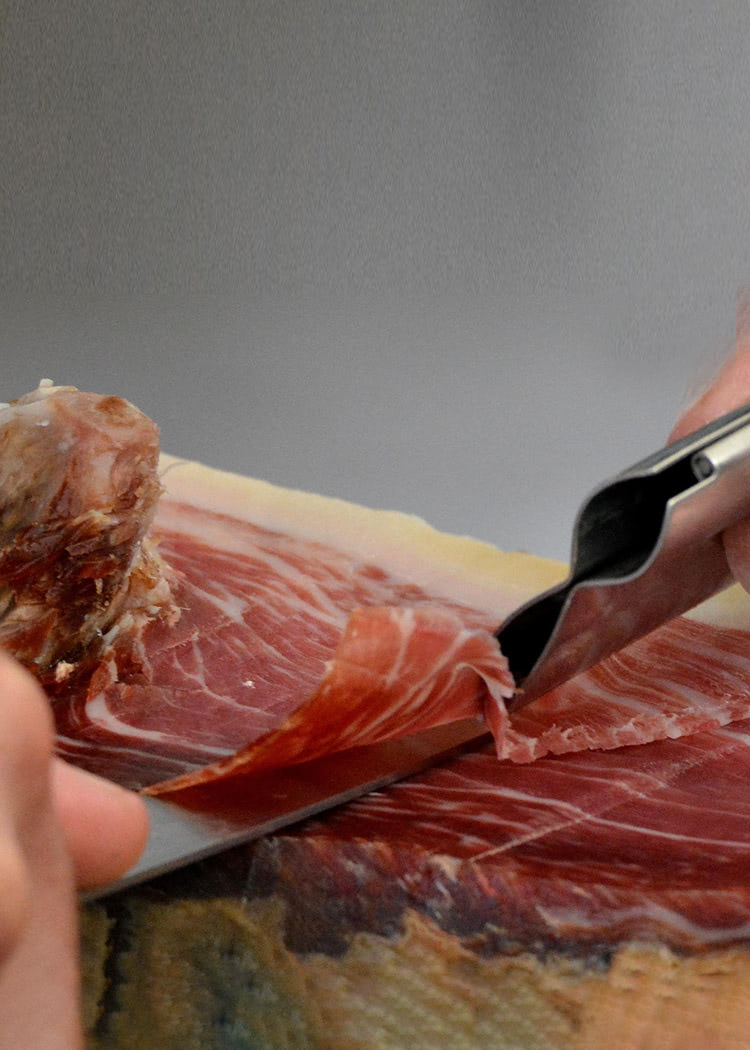
Have lunch in Spain and be home for your siesta
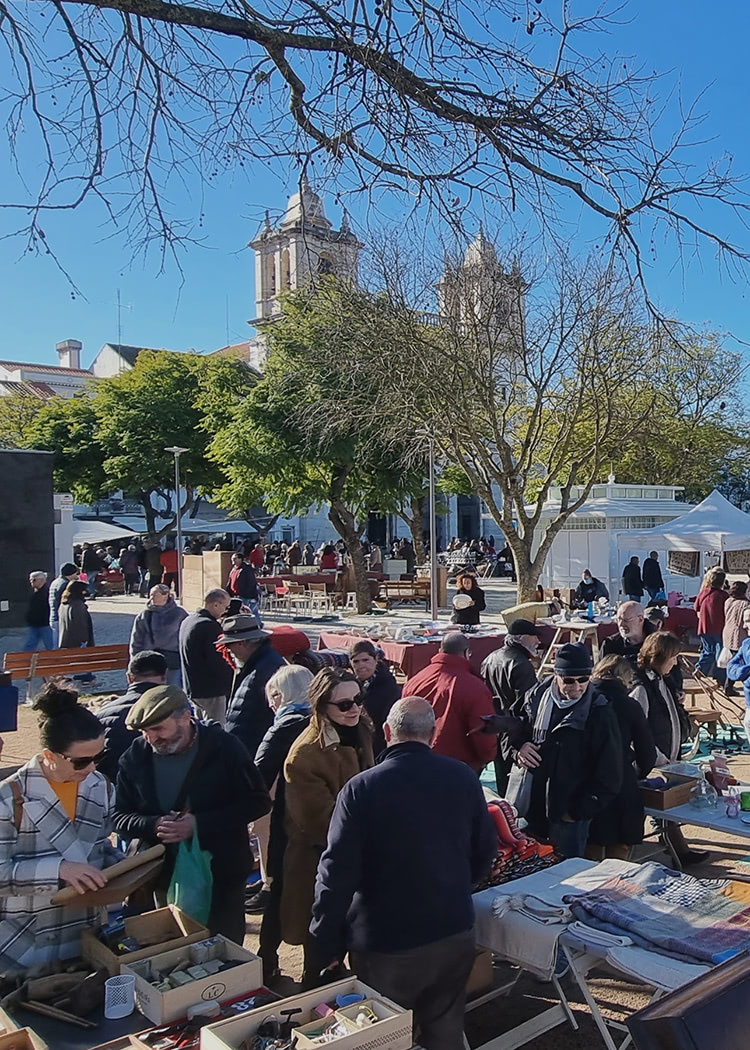
The bustling Saturday market of Estremoz is 20 minutes away
The creators of a shared vision
Concrete structure Albertino Reizinho
Engineering & construction supervision Ricardo Brinco
Architecture Ernesto Pereira
Engineering planning António Marinho
Natural hemp walls Cânhamor
Glazing & fiberglass frames Boavista
Landscaping Bernardo Sá-Nogueira
Reedbed water treatment Tiago Silva
Hvac Tempacua
Electricity Alexandre Coxixo
Furniture & fixtures Møbler